
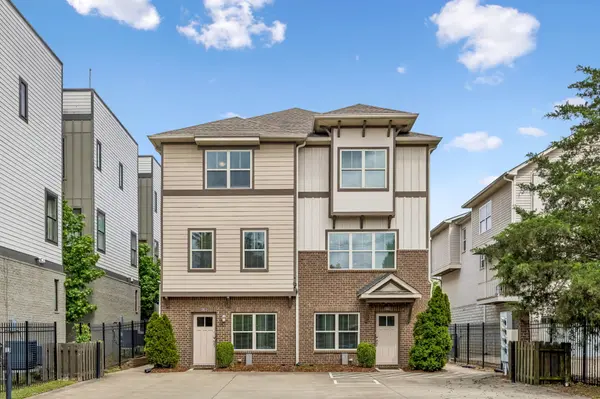

1722A 14th Ave #S, Nashville, TN 37212
REQUEST A TOUR If you would like to see this home without being there in person, select the "Virtual Tour" option and your agent will contact you to discuss available opportunities.
In-PersonVirtual Tour
Listed by Erin Krueger • Compass Tennessee, LLC
$789,900
Est. payment /mo
4 Beds
4 Baths
2,556 SqFt
Save

UPDATED:

Key Details

Property Type Single Family Home

Sub Type Horizontal Property Regime - Attached

Listing Status Active

Purchase Type For Sale

Square Footage 2,556 sqft

Price per Sqft $309

Subdivision 14Th Avenue South Townhomes

MLS Listing ID 3221567

Bedrooms 4

Full Baths 3

Half Baths 1

HOA Fees $220/mo

HOA Y/N Yes

Year Built 2015

Annual Tax Amount $12,339

Lot Size 871 Sqft

Acres 0.02

Property Sub-Type Horizontal Property Regime - Attached

Property Description

Ideally located adjacent to Belmont University and Belmont Medical School, this spacious Nashville home offers flexible living across three levels with convenient access to 12 South, Music Row, The Gulch, Downtown Nashville, and Vanderbilt University. Built by Hidden Valley Construction, the floor plan includes a private first-floor bedroom, full bath, and secondary living area, providing separation of space for guests, roommates, a home office, or extended stays. The main level features an open kitchen, dining, and living area with high ceilings, a built-in desk nook, and access to a covered balcony. The kitchen offers granite countertops, island seating, tile backsplash, stainless steel appliances, a built-in microwave, and range hood. Upstairs are three additional bedrooms and two full baths, with convenient bathroom access for each bedroom. Additional features include hardwood and tile flooring throughout, crown molding, custom archways, tiled showers, fresh interior paint, and off-street parking. The property may also be purchased fully furnished, offering a move-in-ready option or potential furnished rental opportunity. A local property manager estimates rental income of $7,500+ per month as a furnished monthly or executive rental.

Location

State TN

County Davidson County

Rooms

Main Level Bedrooms 1

Interior

Interior Features Ceiling Fan(s), Extra Closets, High Ceilings, Open Floorplan, Pantry, Walk-In Closet(s)

Heating Central

Cooling Central Air

Flooring Wood, Tile

Fireplace N

Appliance Electric Range, Dishwasher, Disposal, Dryer, Microwave, Refrigerator, Stainless Steel Appliance(s), Washer

Exterior

Exterior Feature Balcony

Utilities Available Water Available

View Y/N false

Private Pool false

Building

Story 3

Sewer Public Sewer

Water Public

Structure Type Hardboard Siding,Brick

New Construction false

Schools

Elementary Schools Eakin Elementary

Middle Schools West End Middle School

High Schools Hillsboro Comp High School

Others

HOA Fee Include Maintenance Grounds,Trash

Senior Community false

Special Listing Condition Standard


Read Less Info
RealTracs IDX

NEARBY SCHOOL & BUSINESS

GET MORE INFORMATION

Troy Charlton

Troy Charlton

+1(615) 260-0521

Agent License ID: 262996

Agent License ID: 262996

Name

Name

Phone*

Phone

Message