



UPDATED:
Key Details
Property Type Single Family Home
Sub Type Single Family Residence
Listing Status Active
Purchase Type For Sale
Square Footage 2,329 sqft
Price per Sqft $246
Subdivision River Downs Annex Sec 2 Ph 1
MLS Listing ID 3231453
Bedrooms 4
Full Baths 3
HOA Fees $30/mo
HOA Y/N Yes
Year Built 2022
Annual Tax Amount $3,112
Lot Size 0.270 Acres
Acres 0.27
Property Sub-Type Single Family Residence
Property Description
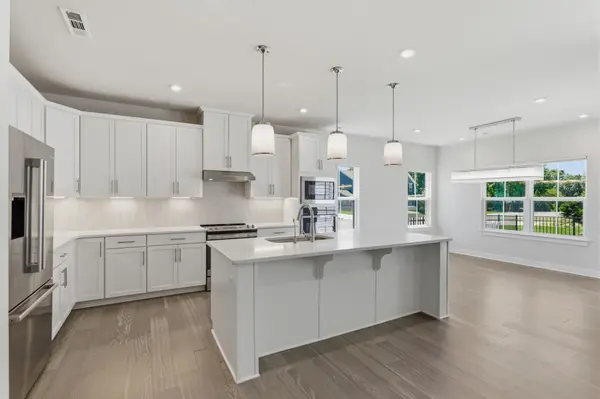
Inside, natural light, a neutral palette, tray ceilings, designer lighting, custom window treatments, and high-end appliances create a polished yet comfortable feel. Extensive custom closets, built-ins, and added storage are found throughout, including a main-level bedroom customized with built-ins and a granite workspace while retaining its flexibility as a bedroom.
Upstairs offers an additional bedroom, full bath, built-out closet, and floored attic storage. Other upgrades include whole-home water filtration, integrated security, an enhanced garage, and a fully fenced backyard with refreshed landscaping.
Thoughtfully upgraded, beautifully maintained, and truly move-in ready.
Location
State TN
County Rutherford County
Rooms
Main Level Bedrooms 4
Interior
Interior Features Built-in Features, Ceiling Fan(s), Entrance Foyer, High Ceilings, Open Floorplan, Pantry, Smart Camera(s)/Recording, Smart Thermostat, Walk-In Closet(s), Kitchen Island
Heating Central
Cooling Central Air
Flooring Luxury Vinyl, Tile
Fireplace N
Appliance Built-In Electric Oven, Built-In Electric Range, Dishwasher, Microwave, Refrigerator, Stainless Steel Appliance(s), Water Purifier
Exterior
Exterior Feature Smart Camera(s)/Recording
Garage Spaces 2.0
Utilities Available Water Available
View Y/N false
Private Pool false
Building
Story 2
Sewer Public Sewer
Water Public
Structure Type Hardboard Siding,Brick
New Construction false
Schools
Elementary Schools Rockvale Elementary
Middle Schools Rockvale Middle School
High Schools Rockvale High School
Others
Senior Community false
Special Listing Condition Standard

NEARBY SCHOOL & BUSINESS
GET MORE INFORMATION