
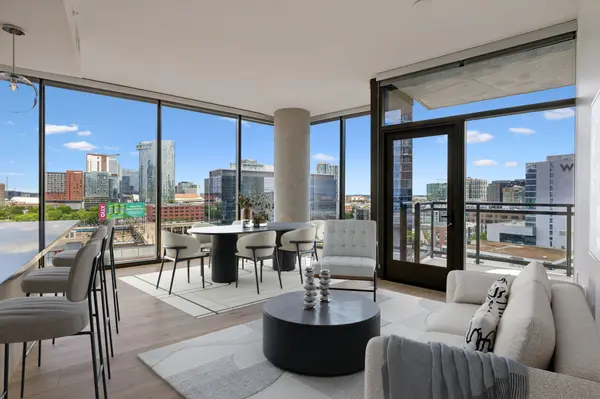

1212 Demonbreun St #815, Nashville, TN 37203
REQUEST A TOUR If you would like to see this home without being there in person, select the "Virtual Tour" option and your agent will contact you to discuss available opportunities.
In-PersonVirtual Tour
Listed by Erin Krueger • Compass Tennessee, LLC
$1,090,000
Est. payment /mo
2 Beds
2 Baths
1,270 SqFt
Save

UPDATED:

Key Details

Property Type Single Family Home

Sub Type High Rise

Listing Status Active

Purchase Type For Sale

Square Footage 1,270 sqft

Price per Sqft $858

Subdivision Pullman Gulch Union

MLS Listing ID 3232450

Bedrooms 2

Full Baths 2

HOA Fees $815/mo

HOA Y/N Yes

Year Built 2024

Annual Tax Amount $7,940

Lot Size 1,306 Sqft

Acres 0.03

Property Sub-Type High Rise

Property Description

Corner residence at Pullman Gulch Union offering sweeping views of Downtown Nashville and The Gulch through expansive floor-to-ceiling windows. This 2-bedroom, 2-bath condominium features a downtown-facing balcony, an open living and dining area filled with natural light, and a thoughtfully designed layout that maximizes the views and available space. The kitchen features white cabinetry, gray quartz countertops, tile backsplash, and Frigidaire stainless steel appliances, including a gas range. Additional highlights include a built-in wine and coffee station, custom walk-in closets, manual solar shades, back-lit bathroom mirrors, a drop zone, and a full-size Electrolux washer and dryer. Meticulously maintained and move-in ready, the residence offers generous storage, modern finishes, and two deeded parking spaces. Residents enjoy an extensive collection of amenities, including a rooftop pool and lounge with panoramic skyline views, outdoor terraces, grilling stations, pickleball and bocce courts, fitness center, yoga studio, co-working spaces, conference rooms, library, coffee café, pet spa, dog park, and 24-hour concierge service. Located in the heart of The Gulch with convenient access to dining, shopping, entertainment, Whole Foods, Downtown Nashville, and Midtown. Several photos have been virtually staged for marketing purposes only.

Location

State TN

County Davidson County

Rooms

Main Level Bedrooms 2

Interior

Interior Features Built-in Features, Ceiling Fan(s), High Ceilings, Open Floorplan, Walk-In Closet(s)

Heating Central

Cooling Central Air

Flooring Wood, Tile

Fireplace N

Appliance Gas Range, Dishwasher, Disposal, Dryer, Microwave, Refrigerator, Stainless Steel Appliance(s), Washer

Exterior

Exterior Feature Balcony

Garage Spaces 2.0

Utilities Available Water Available

View Y/N false

Private Pool false

Building

Story 1

Sewer Public Sewer

Water Public

Structure Type Other

New Construction false

Schools

Elementary Schools Jones Paideia Magnet

Middle Schools John Early Paideia Magnet

High Schools Pearl Cohn Magnet High School

Others

HOA Fee Include Maintenance Structure,Maintenance Grounds,Insurance,Recreation Facilities,Trash

Senior Community false

Special Listing Condition Standard


Read Less Info
RealTracs IDX

NEARBY SCHOOL & BUSINESS

GET MORE INFORMATION

Troy Charlton

Troy Charlton

+1(615) 260-0521

Agent License ID: 262996

Agent License ID: 262996

Name

Name

Phone*

Phone

Message