


UPDATED:
Key Details
Property Type Single Family Home
Sub Type Single Family Residence
Listing Status Active
Purchase Type For Sale
Square Footage 1,000 sqft
Price per Sqft $292
Subdivision Village Of Old Hickory
MLS Listing ID 3232920
Bedrooms 3
Full Baths 1
HOA Y/N No
Year Built 1979
Annual Tax Amount $1,574
Lot Size 8,712 Sqft
Acres 0.2
Lot Dimensions 67 X 140
Property Sub-Type Single Family Residence
Property Description
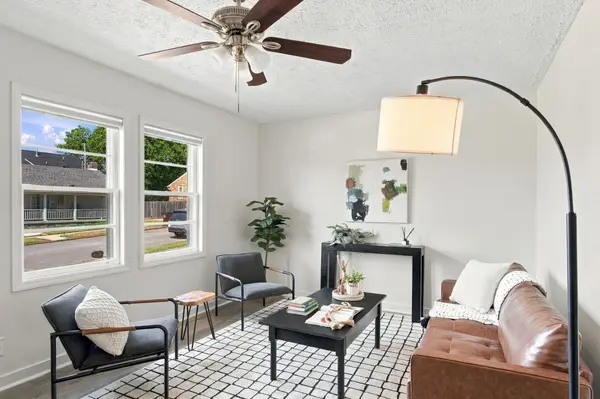
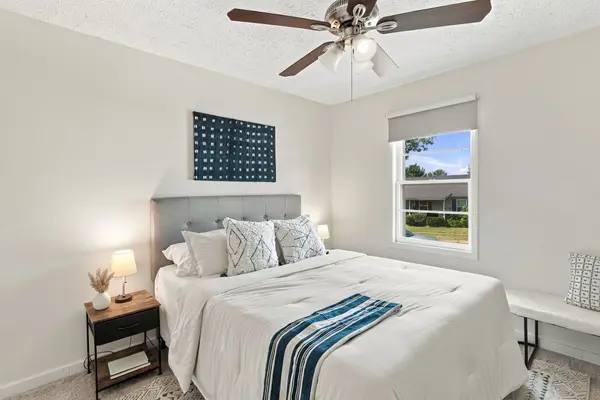
Updated within the last four years, the home features LVP flooring in the main living areas, carpeted bedrooms, and a bright, open living space. Out back, you'll find a spacious, fully fenced yard with plenty of room for pets, gardening, entertaining, or whatever you have in mind! The home is tucked away on a quiet private street with limited traffic, while still being just minutes from Old Hickory Lake, the Cumberland River, local parks, shopping, and restaurants. Plus, with easy access to Old Hickory Blvd, Madison, Hermitage, and downtown Nashville, getting around town is a breeze.
Whether you're buying your first home, looking to downsize, or searching for an investment property, 1205 Fuller St is definitely worth a look. And don't forget to ask about the 3% assumable mortgage, available to qualified buyers subject to approval by the current mortgage servicer!
Location
State TN
County Davidson County
Rooms
Main Level Bedrooms 3
Interior
Interior Features Ceiling Fan(s), Extra Closets, High Speed Internet
Heating Central, Electric
Cooling Central Air, Electric
Flooring Carpet, Vinyl
Fireplace N
Appliance Electric Oven, Cooktop, Dishwasher, Microwave, Refrigerator, Stainless Steel Appliance(s)
Exterior
Garage Spaces 1.0
Utilities Available Electricity Available, Water Available
View Y/N false
Roof Type Shingle,Wood
Private Pool false
Building
Lot Description Cleared, Level
Story 1
Sewer Public Sewer
Water Public
Structure Type Brick,Vinyl Siding
New Construction false
Schools
Elementary Schools Dupont Elementary
Middle Schools Dupont Hadley Middle
High Schools Mcgavock Comp High School
Others
Senior Community false
Special Listing Condition Standard

NEARBY SCHOOL & BUSINESS
GET MORE INFORMATION