


UPDATED:
Key Details
Property Type Townhouse
Sub Type Townhouse
Listing Status Active
Purchase Type For Sale
Square Footage 1,962 sqft
Price per Sqft $290
Subdivision Noble Place
MLS Listing ID 3232986
Bedrooms 3
Full Baths 3
Half Baths 1
HOA Fees $170/mo
HOA Y/N Yes
Year Built 2024
Annual Tax Amount $4,032
Lot Size 1,306 Sqft
Acres 0.03
Property Sub-Type Townhouse
Property Description
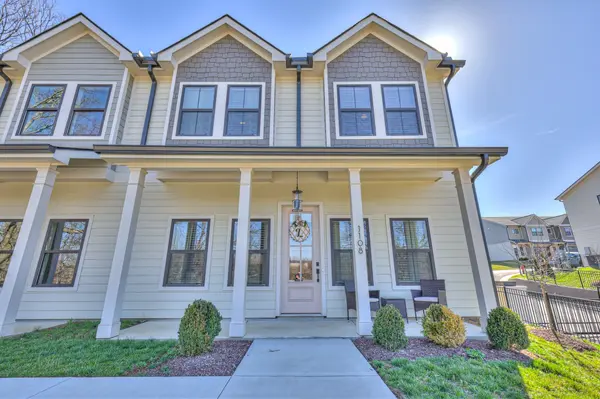
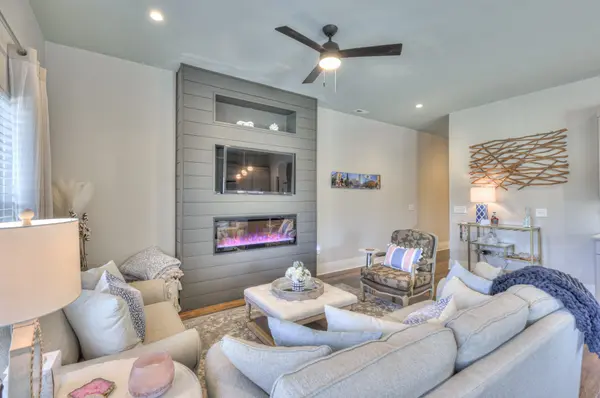
The open-concept main level is filled with natural light and features a spacious living area highlighted by a thoughtfully upgraded Dimplex electric fireplace—a feature not commonly found in the community that adds warmth, ambiance, and a beautiful focal point. The well-appointed kitchen offers quartz countertops, stainless steel appliances, a gas range, a large island, and an oversized walk-in pantry with custom shelving. Enjoy your morning coffee on the covered front porch or entertain with ease in the thoughtfully designed living spaces.
A rare highlight is the versatile floor plan with three bedrooms, each featuring its own private en-suite bathroom—ideal for guests, roommates, multi-generational living, or those working from home. The primary suite includes a custom walk-in closet, while additional custom shelving throughout the home maximizes storage and organization.
Additional upgrades include a two-car garage with epoxy flooring and extra storage, a tankless water heater, window blinds throughout, and custom shelving in the pantry and laundry room. Residents enjoy gated access, walking trails, pickleball courts, and low-maintenance living with HOA-maintained grounds.
Seller is offering buyer incentives—ask the listing agent for details.
Location
State TN
County Davidson County
Interior
Interior Features Ceiling Fan(s), Extra Closets, Open Floorplan, Pantry, Smart Thermostat, Walk-In Closet(s), High Speed Internet
Heating Central, Electric
Cooling Central Air, Electric
Flooring Wood, Tile
Fireplaces Number 1
Fireplace Y
Appliance Electric Oven, Gas Range, Dishwasher, Disposal, Refrigerator, Smart Appliance(s)
Exterior
Garage Spaces 2.0
Utilities Available Electricity Available, Water Available, Cable Connected
Amenities Available Gated, Pickleball Court(s), Underground Utilities, Trail(s)
View Y/N false
Private Pool false
Building
Story 2
Sewer Public Sewer
Water Public
Structure Type Fiber Cement
New Construction false
Schools
Elementary Schools Glencliff Elementary
Middle Schools Wright Middle
High Schools Glencliff High School
Others
HOA Fee Include Maintenance Grounds,Insurance,Trash
Senior Community false
Special Listing Condition Standard

NEARBY SCHOOL & BUSINESS
GET MORE INFORMATION