
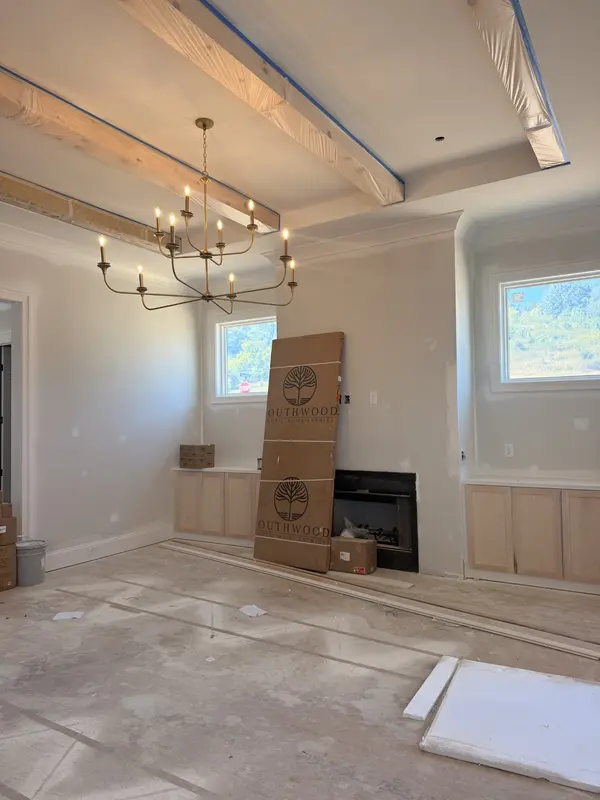

105 Equine Street, Franklin, TN 37064
REQUEST A TOUR If you would like to see this home without being there in person, select the "Virtual Tour" option and your agent will contact you to discuss available opportunities.
In-PersonVirtual Tour
Listed by Katie Tomberlin • Ford Homes Realty
$1,635,900
Est. payment /mo
5 Beds
6 Baths
3,850 SqFt
Save

UPDATED:

Key Details

Property Type Single Family Home

Sub Type Single Family Residence

Listing Status Pending

Purchase Type For Sale

Square Footage 3,850 sqft

Price per Sqft $424

Subdivision Southvale

MLS Listing ID 3243402

Bedrooms 5

Full Baths 5

Half Baths 1

HOA Fees $190/mo

HOA Y/N Yes

Year Built 2026

Annual Tax Amount $1

Property Sub-Type Single Family Residence

Property Description

SouthVale Model Homes NOW OPEN MON-TUES, FRI-SAT 12-5 and SUNDAYS 1-5! Stunning custom home by Birchwood Homes featuring a welcoming foyer, 11' ceilings and 8' doors throughout the main level, and thoughtfully curated designer finishes. The spacious Kitchen offers quartz countertops, a gorgeous arcustone hood, walk-in pantry, and oversized island overlooking the Great Room with custom built-ins, beam ceiling detail, and fireplace. Luxurious main-level Primary Suite features a spa-inspired bath with free-standing tub, oversized shower, and expansive walk-in closet. Guest bedroom on the main level, plus a convenient Utility Center and mudroom. Upstairs showcases 10' ceilings and 8' doors, three secondary bedrooms, an oversized Bonus Room, and unfinished flex space above the garage perfect for future expansion room or storage. Enjoy outdoor living on the covered porch with fireplace and decorative concrete finishes. Community amenities include a pool, clubhouse, pickleball courts, tennis court, basketball court, playground, and walking trails.

Location

State TN

County Williamson County

Rooms

Main Level Bedrooms 2

Interior

Interior Features Ceiling Fan(s), Entrance Foyer, Extra Closets, Open Floorplan, Pantry, Walk-In Closet(s), High Speed Internet, Kitchen Island

Heating Central, Dual, Natural Gas

Cooling Central Air, Dual

Flooring Carpet, Wood, Tile

Fireplaces Number 2

Fireplace Y

Appliance Gas Range, Dishwasher, Disposal, Microwave, Stainless Steel Appliance(s)

Exterior

Exterior Feature Smart Irrigation

Garage Spaces 2.0

Utilities Available Natural Gas Available, Water Available

Amenities Available Clubhouse, Pickleball Court(s), Playground, Pool, Sidewalks, Tennis Court(s), Underground Utilities, Trail(s)

View Y/N false

Private Pool false

Building

Story 2

Sewer Public Sewer

Water Public

Structure Type Fiber Cement,Brick

New Construction true

Schools

Elementary Schools Oak View Elementary School

Middle Schools Legacy Middle School

High Schools Independence High School

Others

HOA Fee Include Maintenance Grounds,Internet,Recreation Facilities

Senior Community false

Special Listing Condition Standard


Read Less Info
RealTracs IDX

NEARBY SCHOOL & BUSINESS

GET MORE INFORMATION

Troy Charlton

Troy Charlton

+1(615) 260-0521

Agent License ID: 262996

Agent License ID: 262996

Name

Name

Phone*

Phone

Message