



UPDATED:
Key Details
Property Type Townhouse
Sub Type Townhouse
Listing Status Active
Purchase Type For Sale
Square Footage 1,631 sqft
Price per Sqft $183
Subdivision Jackson Towne Ph 1
MLS Listing ID 3285582
Bedrooms 3
Full Baths 2
Half Baths 1
HOA Fees $225/mo
HOA Y/N Yes
Year Built 2021
Annual Tax Amount $2,196
Property Sub-Type Townhouse
Property Description
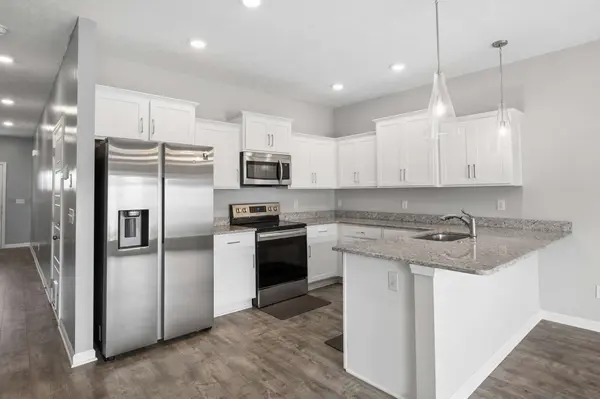
Like-new, 5-year-old townhome in a desirable Murfreesboro community offering 3 bedrooms, 2.5 baths, modern comfort, and low-maintenance living. You'll love the community amenities like a sparkling pool, playground, dog park, and more! The open-concept floor plan is perfect for everyday living and entertaining, featuring a stylish kitchen with granite countertops, white cabinetry, recessed lighting, stainless steel appliances, and a pantry. A convenient powder room completes the main level. Upstairs, the spacious primary suite offers a walk-in closet, double vanities, and a walk-in shower, while two additional bedrooms share a full bath. The second-floor laundry room adds everyday convenience. Step outside to enjoy the covered patio with an extended area, all fully fenced - ideal for summer BBQs, outdoor dining, or simply relaxing. Additional highlights include an attached 1-car front-entry garage, driveway parking, Energy Star windows, an Energy Star water heater, and a smart irrigation system. Conveniently located just minutes from I-24, shopping, dining, and everyday essentials, this move-in-ready Murfreesboro townhome offers easy access to Nashville and is an excellent opportunity to enjoy comfortable, low-maintenance living. Schedule your private tour today!
Location
State TN
County Rutherford County
Interior
Interior Features Ceiling Fan(s), Entrance Foyer, Open Floorplan, Pantry, Walk-In Closet(s)
Heating Electric, Heat Pump
Cooling Ceiling Fan(s), Central Air, Electric
Flooring Carpet, Laminate, Tile
Fireplace N
Appliance Electric Oven, Electric Range, Dishwasher, Disposal, Microwave, Stainless Steel Appliance(s)
Exterior
Exterior Feature Smart Irrigation
Garage Spaces 1.0
Utilities Available Electricity Available, Water Available
Amenities Available Dog Park, Playground, Pool, Sidewalks, Underground Utilities, Trail(s)
View Y/N false
Roof Type Shingle
Private Pool false
Building
Lot Description Level
Story 2
Sewer Public Sewer
Water Public
Structure Type Hardboard Siding,Brick
New Construction false
Schools
Elementary Schools Buchanan Elementary
Middle Schools Christiana Middle School
High Schools Riverdale High School
Others
HOA Fee Include Maintenance Structure,Maintenance Grounds,Recreation Facilities,Trash
Senior Community false
Special Listing Condition Standard

NEARBY SCHOOL & BUSINESS
GET MORE INFORMATION