



UPDATED:
Key Details
Property Type Single Family Home
Sub Type Single Family Residence
Listing Status Active
Purchase Type For Sale
Square Footage 4,467 sqft
Price per Sqft $536
Subdivision Rolling Acres 2
MLS Listing ID 3270534
Bedrooms 5
Full Baths 5
Half Baths 2
HOA Y/N No
Year Built 2015
Annual Tax Amount $6,016
Lot Size 9,147 Sqft
Acres 0.21
Lot Dimensions 75 X 135
Property Sub-Type Single Family Residence
Property Description
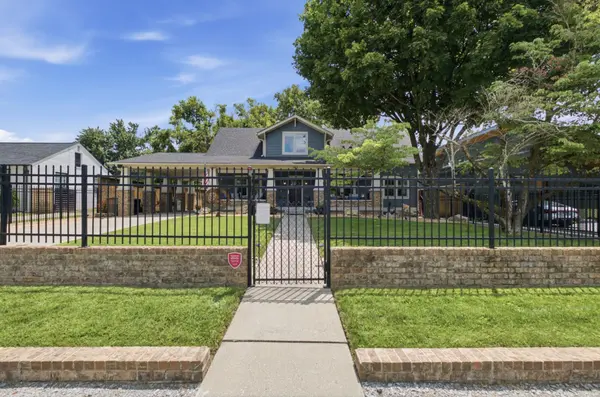
Welcome to a rare urban compound where absolute privacy meets high-end modern sophistication. A striking 720 sq. ft. covered portico sets the tone for seamless indoor-outdoor entertaining, flowing effortlessly into an expansive, light-filled open-concept interior featuring white oak floors, custom built-ins, and high-end finishes throughout. The chef's kitchen acts as the centerpiece, equipped with professional-grade appliances and a massive waterfall island. Designed for ultimate versatility, the layout features luxurious bedroom suites, flexible spaces for a home studio or media room, and an exceptional main-level retreat. Additional modern essentials include a 2.5-car rear garage, Tesla EV charging, and complete perimeter fencing. Experience unmatched design, security, and lifestyle freedom just moments from East Nashville's premier dining and cultural destinations.
Private, gate-secured tours available exclusively by appointment. Contact your agent today to experience The Skyview Sanctuary firsthand.
Location
State TN
County Davidson County
Rooms
Main Level Bedrooms 1
Interior
Interior Features Bookcases, Built-in Features, Ceiling Fan(s), Extra Closets, In-Law Floorplan, Open Floorplan, Smart Thermostat, Walk-In Closet(s), High Speed Internet, Kitchen Island
Heating Central
Cooling Central Air
Flooring Wood
Fireplace N
Appliance Built-In Electric Oven, Built-In Gas Range, Cooktop, Dishwasher, Disposal, Dryer, Freezer, Microwave, Refrigerator, Stainless Steel Appliance(s), Washer
Exterior
Exterior Feature Balcony, Smart Camera(s)/Recording
Garage Spaces 2.0
Utilities Available Water Available, Cable Connected
View Y/N false
Roof Type Shingle
Private Pool false
Building
Lot Description Level
Story 2
Sewer Public Sewer
Water Public
Structure Type Hardboard Siding
New Construction false
Schools
Elementary Schools Rosebank Elementary
Middle Schools Stratford Stem Magnet School Lower Campus
High Schools Stratford Stem Magnet School Upper Campus
Others
Senior Community false
Special Listing Condition Standard

NEARBY SCHOOL & BUSINESS
GET MORE INFORMATION