
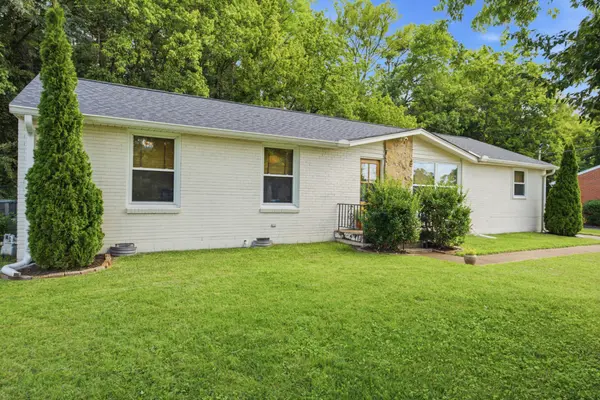
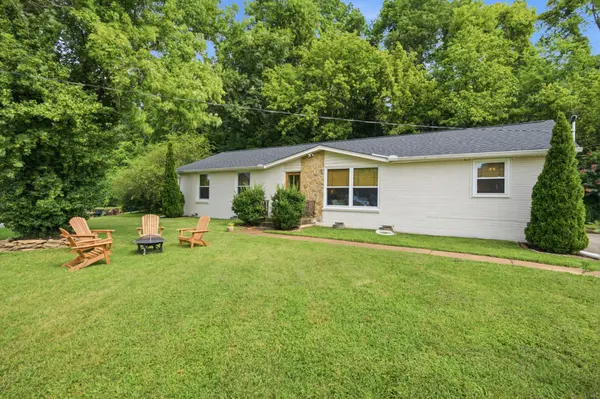
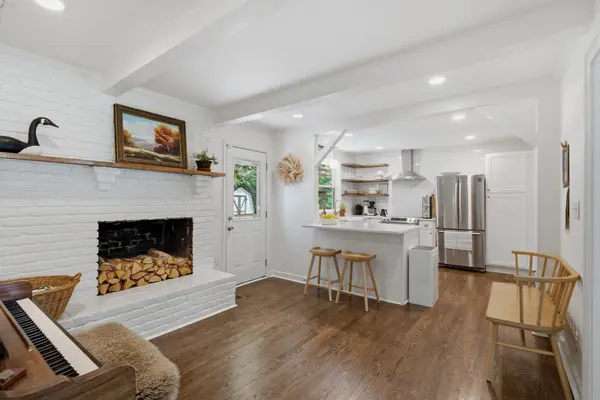

204 Overcrest Ct, Nashville, TN 37211
REQUEST A TOUR If you would like to see this home without being there in person, select the "Virtual Tour" option and your agent will contact you to discuss available opportunities.
In-PersonVirtual Tour
Listed by Ryan Boggs • Benchmark Realty, LLC
$589,900
Est. payment /mo
3 Beds
2 Baths
1,500 SqFt
Save

UPDATED:

Key Details

Property Type Single Family Home

Sub Type Single Family Residence

Listing Status Active

Purchase Type For Sale

Square Footage 1,500 sqft

Price per Sqft $393

Subdivision Caldwell Hall

MLS Listing ID 3302300

Bedrooms 3

Full Baths 2

HOA Y/N No

Year Built 1963

Annual Tax Amount $3,729

Lot Size 0.310 Acres

Acres 0.31

Lot Dimensions 86 X 151

Property Sub-Type Single Family Residence

Property Description

Fully renovated painted brick ranch on a 0.31-acre cul-de-sac lot, minutes from Brentwood. The expensive work is already done: newer roof, newer windows, fresh exterior paint, and a water heater replaced in 2022. Inside, original hardwoods run throughout the one-level floor plan. The kitchen features quartz counters, a farmhouse sink, subway tile, stainless appliances, reclaimed wood open shelving, and a peninsula with bar seating. The living room is anchored by a painted brick fireplace with a live edge mantel and exposed beam detail. Both baths have been fully redone, including a marble bath with brass fixtures. Out back, a spacious deck steps down to a fully fenced yard with raised garden beds, room to entertain, garden, or let the dog run. Quiet street, quick interstate access, and an easy drive to downtown Nashville.

Location

State TN

County Davidson County

Rooms

Main Level Bedrooms 3

Interior

Interior Features Ceiling Fan(s)

Heating Central, Natural Gas

Cooling Central Air, Electric

Flooring Wood

Fireplaces Number 1

Fireplace Y

Appliance Double Oven, Cooktop, Refrigerator

Exterior

Utilities Available Electricity Available, Natural Gas Available, Water Available

View Y/N false

Roof Type Asphalt

Private Pool false

Building

Story 1

Sewer Public Sewer

Water Public

Structure Type Brick,Wood Siding

New Construction false

Schools

Elementary Schools Norman Binkley Elementary

Middle Schools Croft Design Center

High Schools John Overton Comp High School

Others

Senior Community false

Special Listing Condition Standard


Read Less Info
RealTracs IDX

NEARBY SCHOOL & BUSINESS

GET MORE INFORMATION

Troy Charlton

Troy Charlton

+1(615) 260-0521

Agent License ID: 262996

Agent License ID: 262996

Name

Name

Phone*

Phone

Message