


UPDATED:
Key Details
Property Type Townhouse
Sub Type Townhouse
Listing Status Active
Purchase Type For Sale
Square Footage 2,909 sqft
Price per Sqft $292
Subdivision Edgehill Townhomes
MLS Listing ID 3304532
Bedrooms 4
Full Baths 3
Half Baths 1
HOA Y/N No
Year Built 2010
Annual Tax Amount $6,963
Lot Size 1,306 Sqft
Acres 0.03
Property Sub-Type Townhouse
Property Description
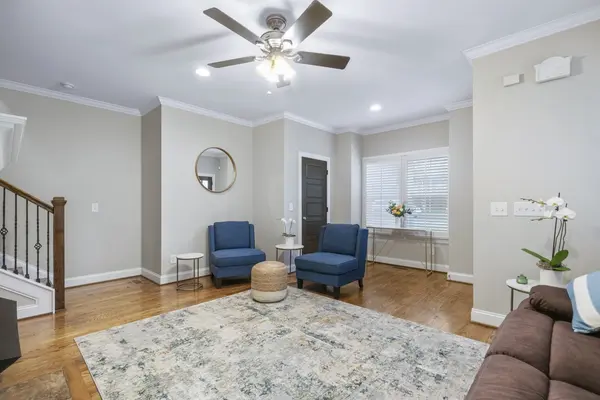
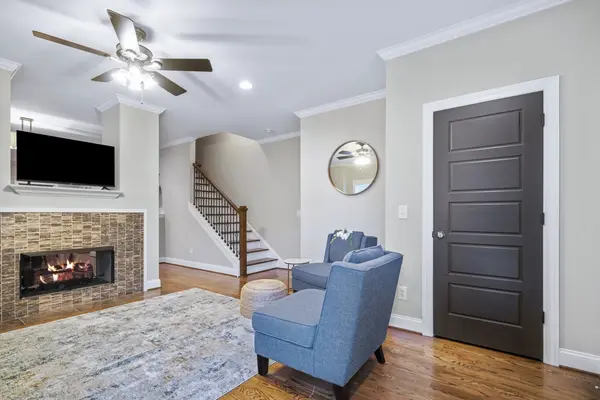
Inside, the home rejects the compromises of typical urban builds. Every room boasts genuine, expansive proportions, effortlessly accommodating large-scale furniture and king bedroom sets. The main level transitions smoothly from a sophisticated built-in study nook to an inviting living area anchored by a classic fireplace. The kitchen features high-end infrastructure, headlined by a brand-new refrigerator, a high-efficiency tankless water heater, and a robust, updated HVAC system—ensuring the home's big-ticket mechanicals are already thoroughly handled. Storage is a primary asset with a massive attic room and a soaring, tall-ceiling 2-car garage primed for customized workshops or premium organization systems. The transitions to the outdoors are flawlessly designed for effortless entertaining and private relaxation. A tranquil, screened-in porch serves as a serene, three-season sanctuary to enjoy Tennessee's climate, flowing seamlessly into a fully fenced, private backyard oasis. A second, dramatic outdoor fireplace transforms the patio into an evening retreat. Complete with ample guest parking—a rare luxury in this vibrant district—you are a mere stroll from the city's finest local hotspots: 0.6 miles to the hybrid morning-to-night scene at Land Of A Thousand Hills Coffee & Social-Edgehill, 0.7 miles to the historic Pancake Pantry - Hillsboro Village and just 0.8 miles to the renowned Urban Grub in 12 South.
Location
State TN
County Davidson County
Interior
Interior Features Built-in Features, Ceiling Fan(s), Extra Closets, Pantry
Heating Dual, Electric, Natural Gas
Cooling Central Air
Flooring Carpet, Wood, Marble
Fireplaces Number 2
Fireplace Y
Appliance Oven, Built-In Gas Range, Dishwasher, Disposal, Ice Maker, Microwave
Exterior
Garage Spaces 2.0
Utilities Available Electricity Available, Natural Gas Available, Water Available
View Y/N false
Private Pool false
Building
Lot Description Level
Story 3
Sewer Public Sewer
Water Public
Structure Type Fiber Cement
New Construction false
Schools
Elementary Schools Eakin Elementary
Middle Schools West End Middle School
High Schools Hillsboro Comp High School
Others
Senior Community false
Special Listing Condition Standard

NEARBY SCHOOL & BUSINESS
GET MORE INFORMATION