


UPDATED:
Key Details
Property Type Single Family Home
Sub Type Single Family Residence
Listing Status Active
Purchase Type For Sale
Square Footage 3,674 sqft
Price per Sqft $381
Subdivision Villages @ Southbrooke Sec1
MLS Listing ID 3312090
Bedrooms 5
Full Baths 4
Half Baths 1
HOA Fees $190/mo
HOA Y/N Yes
Year Built 2022
Annual Tax Amount $5,263
Lot Size 6,534 Sqft
Acres 0.15
Lot Dimensions 28 X 143
Property Sub-Type Single Family Residence
Property Description
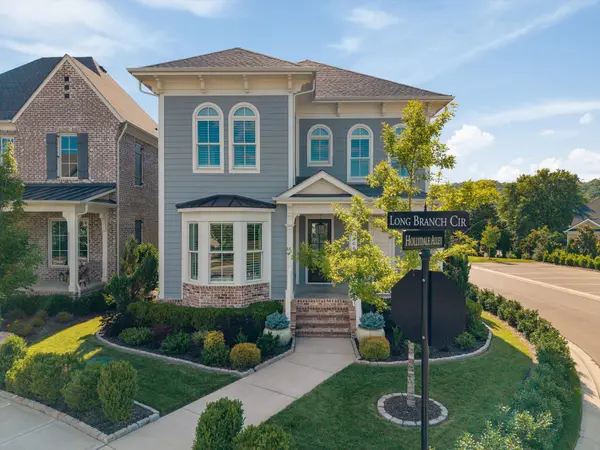
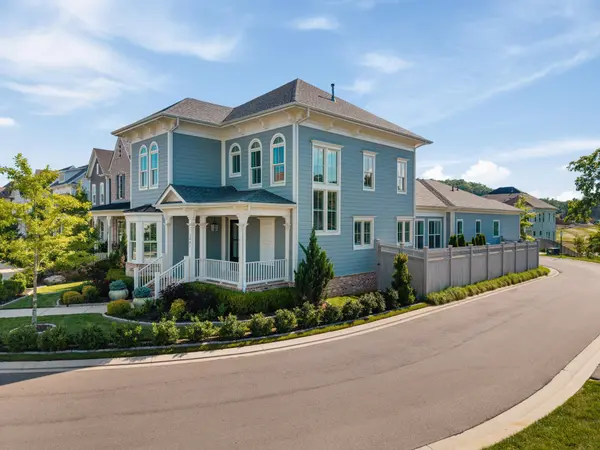
Welcome to 3061 Long Branch Road in SouthBrooke, where thoughtful design, extensive upgrades, and low-maintenance living come together in one of Franklin's desirable communities. Built by Ford Classic Homes, this Hannah floor plan offers 3,674 square feet, five bedrooms, four full baths, one half bath, and a spacious corner lot. Enhancements include a 195-square-foot dining room/reading room addition and extensive upgrades throughout. The open-concept living area features hardwood floors, exposed wood beams, and a fireplace. The kitchen offers a Fisher & Paykel gas range and refrigerator, upgraded countertops and backsplash, abundant cabinetry, and a large island. The main-level owner's suite includes a freestanding soaking tub, oversized walk-in shower with frameless glass, double vanities, custom walk-in closet, and updated fixtures. A private guest suite with en suite bath is also on the main level. Upstairs are three additional bedrooms, two full baths, a spacious bonus room, and generous unfinished storage. Interior improvements include Sherwin-Williams Emerald paint, upgraded lighting, new carpet and pad, updated bathroom sinks and toilets, GE washer and dryer with pedestals, whole-home water softener and filtration, TV wall mounts, and sensor-controlled attic ventilation fans. Exterior upgrades include an insulated garage door with additional overhead insulation, epoxy garage floor, Hunter Douglas custom designer shutters, redesigned landscaping with approximately 80% of builder plantings replaced, paver edging, painted fence, and expanded irrigation zones. SouthBrooke amenities include a resort-style pool and cabana, pickleball and tennis courts, half basketball court, and scenic walking trails. Berry Farms shopping and dining are just minutes away. This home combines quality construction with significant post-construction investment.
Location
State TN
County Williamson County
Rooms
Main Level Bedrooms 2
Interior
Interior Features Ceiling Fan(s), Entrance Foyer, Open Floorplan, Walk-In Closet(s), Kitchen Island
Heating Central
Cooling Central Air
Flooring Carpet, Wood, Tile
Fireplaces Number 1
Fireplace Y
Appliance Built-In Electric Oven, Oven, Gas Range, Dishwasher, Disposal, Microwave, Refrigerator, Stainless Steel Appliance(s)
Exterior
Garage Spaces 2.0
Utilities Available Water Available
View Y/N false
Roof Type Shingle
Private Pool false
Building
Lot Description Level
Story 2
Sewer Public Sewer
Water Public
Structure Type Hardboard Siding
New Construction false
Schools
Elementary Schools Oak View Elementary School
Middle Schools Legacy Middle School
High Schools Independence High School
Others
HOA Fee Include Maintenance Grounds,Internet,Recreation Facilities
Senior Community false
Special Listing Condition Standard

NEARBY SCHOOL & BUSINESS
GET MORE INFORMATION