

UPDATED:
Key Details
Property Type Single Family Home
Sub Type Single Family Residence
Listing Status Active
Purchase Type For Sale
Square Footage 2,648 sqft
Price per Sqft $279
Subdivision The Reserve At Stone Hall
MLS Listing ID 3312438
Bedrooms 3
Full Baths 2
Half Baths 1
HOA Fees $66/mo
HOA Y/N Yes
Year Built 2017
Annual Tax Amount $4,553
Lot Size 9,583 Sqft
Acres 0.22
Lot Dimensions 68 X 140
Property Sub-Type Single Family Residence
Property Description
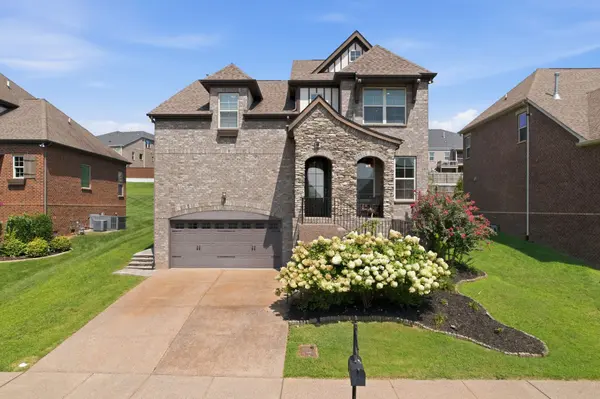
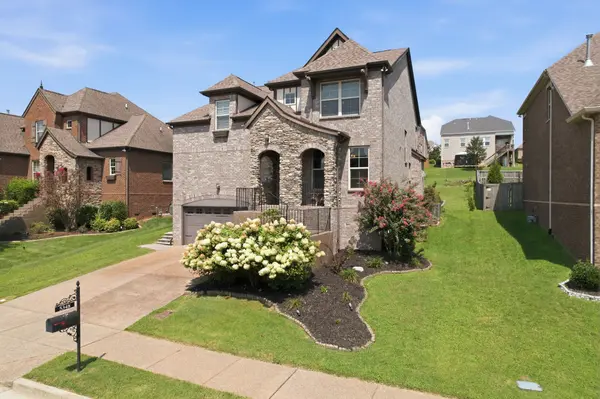
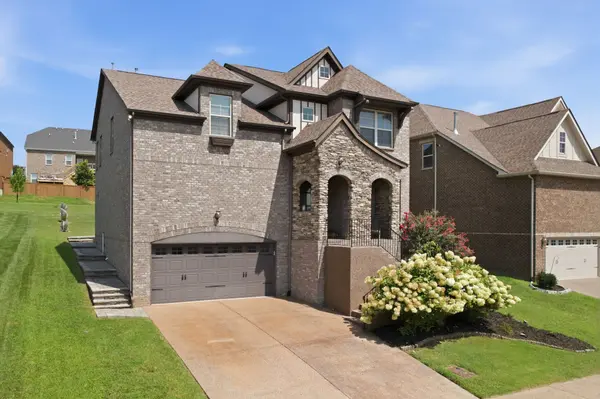
This well-maintained , one owner home offers an inviting open floor plan, attractive stone exterior, and a wonderful outdoor entertaining area. Located in Ravenwood Park area, the home provides convenient access to lakes, walking and bike trails, shopping, restaurants, the Nashville International Airport, and Summit Hospital.
The welcoming entry leads to a private Office, Powder Room, and spacious Gathering Room featuring a Stone Clad Fireplace and a Wall of Windows. The Kitchen offers Stainless Steel Appliances, a Gas Range and a walk in Pantry. All Appliances remain including the Washer and Dryer. A convenient Mudroom connects the Living Area to the Garage.
The Outdoor Living Area is a highlight of the property, featuring a covered Patio with installed Coolaroo Shades, expanded Stone Entertainment area and a Stone Fire Pit. Attractive Landscaping and low voltage inground Lighting enhance the front and backyard and Lighted Steps to connect to the Front Parking, creating a pleasant setting for outdoor dining and relaxing evenings.
Upstairs, an additional Living Area provides flexible space for a Media Room, Sitting Area, or Home Office. The Spacious Primary Bedroom features a Three piece Bath and a Walk in closet with a window. Two additional generous sized bedrooms, a spacious Laundry Room and a large floored Storage area complete the upper level..
Enjoy comfortable living spaces, practical features and inviting outdoor areas in a convenient location, approximately 15 minutes from Providence's Shopping and Dining!
Come see all this home has to offer. Schedule your private showing today!
Location
State TN
County Davidson County
Interior
Interior Features Kitchen Island
Heating Natural Gas
Cooling Central Air
Flooring Carpet, Wood, Tile
Fireplaces Number 1
Fireplace Y
Appliance Electric Oven, Cooktop, Dishwasher, Disposal, Microwave
Exterior
Garage Spaces 2.0
Utilities Available Natural Gas Available, Water Available
Amenities Available Pool, Underground Utilities, Trail(s)
View Y/N false
Roof Type Shingle
Private Pool false
Building
Lot Description Sloped, Views
Story 2
Sewer Public Sewer
Water Public
Structure Type Brick,Stone
New Construction false
Schools
Elementary Schools Hermitage Elementary
Middle Schools Donelson Middle
High Schools Mcgavock Comp High School
Others
HOA Fee Include Recreation Facilities
Senior Community false
Special Listing Condition Standard

NEARBY SCHOOL & BUSINESS
GET MORE INFORMATION