


UPDATED:
Key Details
Property Type Single Family Home
Sub Type Single Family Residence
Listing Status Active
Purchase Type For Sale
Square Footage 6,899 sqft
Price per Sqft $259
Subdivision Hale Moss Property
MLS Listing ID 3314558
Bedrooms 5
Full Baths 5
Half Baths 1
HOA Y/N No
Year Built 2021
Annual Tax Amount $2,804
Lot Size 1.070 Acres
Acres 1.07
Property Sub-Type Single Family Residence
Property Description
Experience exceptional space, versatility, and upscale living in this impressive 6,889-square-foot estate situated on 1.09 acres. Featuring 5 bedrooms, 5 full baths, and 3 half baths, this remarkable residence offers an outstanding blend of luxury finishes, specialized amenities, and flexible living spaces designed for entertaining, working, and everyday comfort.
The gourmet kitchen is beautifully appointed with quartz countertops, a gas cooktop, double ovens, microwave, disposal, and an expansive walk-in butler's pantry with granite countertops. The spacious primary suite offers a private retreat with dual vanities, a separate soaking tub, and a walk-in shower. Additional bedrooms feature thoughtfully designed bathrooms with walk-in showers or tub/shower combinations.
A standout feature is the professional recording studio, offering an exceptional opportunity for musicians, podcasters, content creators, and audio professionals. The expansive basement adds even more versatility, with potential for an in-law suite or separate living quarters, including a designated kitchen area with existing plumbing and 220V electrical service for an oven.
Comfort and convenience continue throughout the property with gas HVAC, two tankless water heaters, and mini-split heating and cooling systems serving the garage, bonus room, and additional areas. The insulated garage features its own mini-split system for year-round climate control. An additional garage/workshop, complete with an insulated door and 220V power access, provides excellent space for automotive projects, hobbies, equipment, or additional workspace.
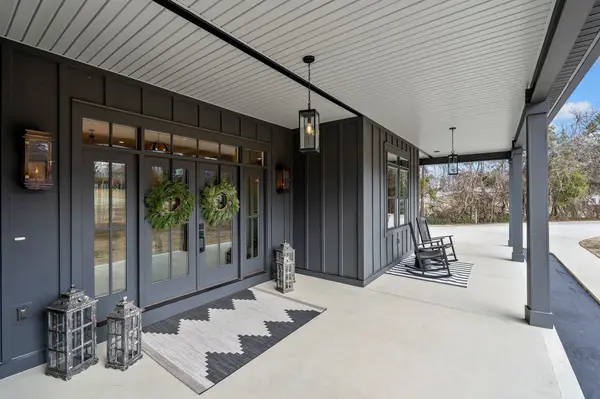
Quality craftsmanship and distinctive finishes are showcased throughout, including LVP flooring, granite countertops, and custom details. The friend's entry and laundry room feature charming brick flooring, adding character and style. Exterior features include durable Hardie board si
Location
State TN
County Wilson County
Rooms
Main Level Bedrooms 2
Interior
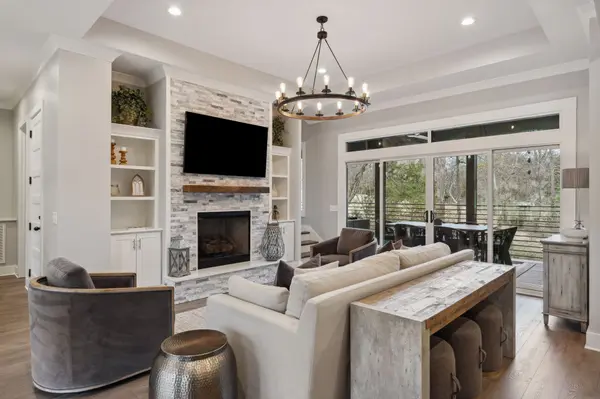
Interior Features Ceiling Fan(s), Extra Closets, High Ceilings, Open Floorplan, Pantry, Redecorated, Walk-In Closet(s), Kitchen Island
Heating Natural Gas
Cooling Central Air, Electric
Flooring Other, Tile
Fireplaces Number 2
Fireplace Y
Appliance Double Oven, Gas Range, Dishwasher, Disposal, Microwave, Refrigerator
Exterior
Garage Spaces 2.0
Utilities Available Electricity Available, Natural Gas Available, Water Available
View Y/N false
Private Pool false
Building
Lot Description Level
Story 3
Sewer Septic Tank
Water Public
Structure Type Hardboard Siding,Stone
New Construction false
Schools
Elementary Schools Lakeview Elementary School
Middle Schools Mt. Juliet Middle School
High Schools Green Hill High School
Others
Senior Community false
Special Listing Condition Standard

NEARBY SCHOOL & BUSINESS
GET MORE INFORMATION