


Open House
Sun Oct 25, 2:00pm - 4:00pm
UPDATED:
Key Details
Property Type Single Family Home
Sub Type Single Family Residence
Listing Status Active
Purchase Type For Sale
Square Footage 4,709 sqft
Price per Sqft $339
Subdivision West Meade / Homes On The Hill
MLS Listing ID 3336177
Bedrooms 5
Full Baths 5
Half Baths 1
HOA Y/N No
Year Built 2023
Annual Tax Amount $8,622
Lot Size 6,969 Sqft
Acres 0.16
Lot Dimensions 136x55
Property Sub-Type Single Family Residence
Property Description
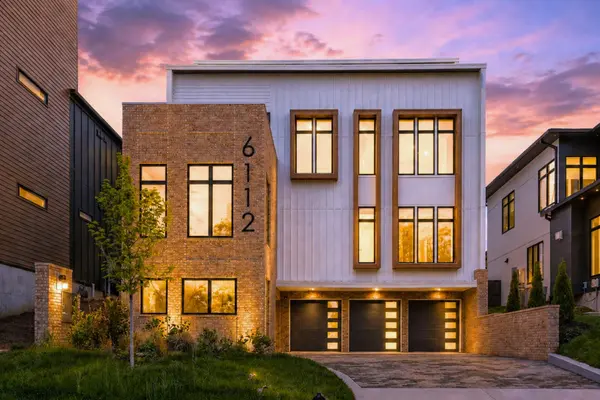
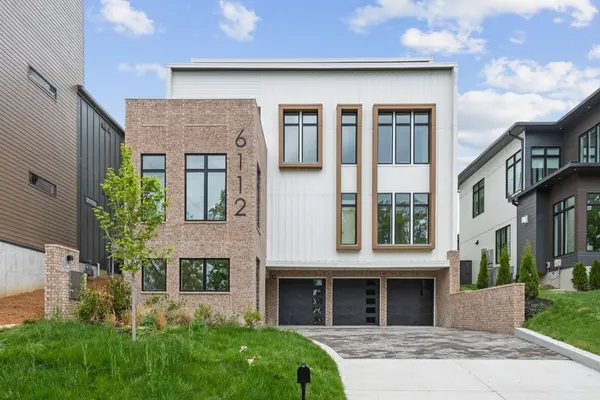
The entire main living level is elevated above the trees creating breathtaking views. The kitchen features Mont Blanc quartzite countertops and backsplash, fully integrated appliances, custom cabinetry, and a walk-in pantry, while the living and dining spaces open to a semi-covered deck. The rooftop level includes a wet bar, full bath, one bedroom/flex space and an expansive rooftop deck.
The 2nd level features the primary suite, complete with a spa-level bath and a walk-in dressing room, plus a convenient laundry/storage room and a fully fenced backyard large enough for a Pool (see renderings). Two additional bedrooms with ensuites on this level, plus one additional bedroom with ensuite bath on the entry level, offer flexibility for family or guests.
This is your chance to walk into INSTANT EQUITY in a standout home that lives differently—in all the best ways.
Location
State TN
County Davidson County
Rooms
Main Level Bedrooms 3
Interior
Interior Features Built-in Features, Elevator, Entrance Foyer, Extra Closets, High Ceilings, In-Law Floorplan, Pantry, Walk-In Closet(s), Wet Bar, Kitchen Island
Heating Central
Cooling Central Air
Flooring Wood, Tile
Fireplaces Number 1
Fireplace Y
Appliance Electric Oven, Gas Range, Dishwasher, Disposal, Dryer, Microwave, Refrigerator, Washer
Exterior
Garage Spaces 3.0
Utilities Available Water Available
View Y/N true
View Valley, City
Private Pool false
Building
Lot Description Views
Story 4
Sewer Public Sewer
Water Public
Structure Type Hardboard Siding,Brick
New Construction false
Schools
Elementary Schools Charlotte Park Elementary
Middle Schools H. G. Hill Middle
High Schools James Lawson High School
Others
Senior Community false
Special Listing Condition Standard

NEARBY SCHOOL & BUSINESS
GET MORE INFORMATION