


UPDATED:
Key Details
Property Type Single Family Home
Sub Type Single Family Residence
Listing Status Active
Purchase Type For Sale
Square Footage 2,224 sqft
Price per Sqft $220
Subdivision Avondale Park
MLS Listing ID 3336285
Bedrooms 4
Full Baths 2
Half Baths 1
HOA Fees $65/mo
HOA Y/N Yes
Year Built 2009
Annual Tax Amount $3,430
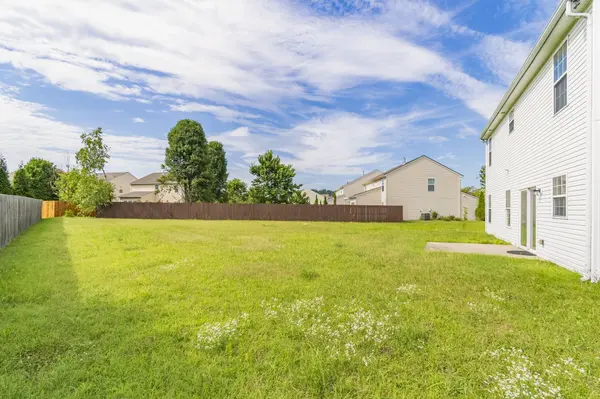
Lot Size 0.300 Acres
Acres 0.3
Lot Dimensions 160 X 176
Property Sub-Type Single Family Residence
Property Description
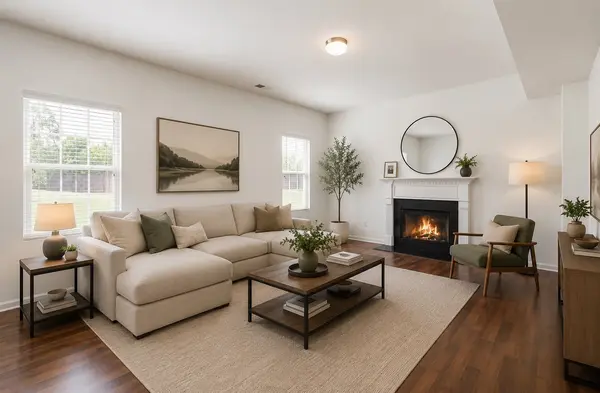
Step inside to discover a freshly painted interior and brand-new carpet throughout. The open-concept main level centers around a sun-drenched family room with a cozy gas fireplace, flowing into a spacious kitchen complete with an island, pantry, and sunlit dining area. Sliding glass doors lead directly to your expansive back patio and sprawling, level lawn—ideal for outdoor entertaining, play, or weekend relaxation.
Upstairs, the generous primary suite features a massive 20x13 layout with an oversized walk-in closet, accompanied by three additional spacious bedrooms offering exceptional floor plan flexibility for a home office, gym, or guest quarters.
High-Value Upgrades & Extras Included:
Premium tankless hot water heater for endless efficiency
ENERGY STAR certified home with sealed ducting and low-flow fixtures
All major appliances remain: Refrigerator, Washer, and Dryer! Zero Move-in friction!
Complete with access to community pools, playgrounds, and scenic walking trails, plus instant access to I-40 and One Bellevue Place. Schedule your tour today and experience Bellevue's premier lot-to-value opportunity!
Special Financing Incentive! Seller and preferred lender are teaming up to offer qualified buyers a 2/1 temporary interest rate buydown at no cost to the buyer! Enjoy an interest rate 2% lower during the first year and 1% lower during the second year, helping reduce your monthly mortgage payments during your first two years of homeownership. Contact the listing agent for details and financing qualifications.
Location
State TN
County Davidson County
Interior
Interior Features Extra Closets, Open Floorplan, Pantry
Heating Central, Natural Gas
Cooling Central Air, Electric
Flooring Carpet, Wood
Fireplaces Number 1
Fireplace Y
Appliance Electric Oven, Range, Dishwasher, Disposal, Dryer, Microwave, Refrigerator, Washer
Exterior
Garage Spaces 2.0
Utilities Available Electricity Available, Natural Gas Available, Water Available, Cable Connected
Amenities Available Playground, Pool, Sidewalks, Underground Utilities, Trail(s)
View Y/N false
Roof Type Asphalt
Private Pool false
Building
Lot Description Level
Story 2
Sewer Public Sewer
Water Public
Structure Type Brick,Vinyl Siding
New Construction false
Schools
Elementary Schools Harpeth Valley Elementary
Middle Schools Bellevue Middle
High Schools James Lawson High School
Others
HOA Fee Include Recreation Facilities
Senior Community false
Special Listing Condition Standard

NEARBY SCHOOL & BUSINESS
GET MORE INFORMATION