


Open House
Sun Oct 25, 2:00pm - 4:00pm
UPDATED:
Key Details
Property Type Condo
Sub Type Flat Condo
Listing Status Active
Purchase Type For Sale
Square Footage 1,064 sqft
Price per Sqft $404
Subdivision Silo West Nashville
MLS Listing ID 3501262
Bedrooms 2
Full Baths 2
HOA Fees $209/mo
HOA Y/N Yes
Year Built 2022
Annual Tax Amount $2,917
Lot Size 1,306 Sqft
Acres 0.03
Property Sub-Type Flat Condo
Property Description
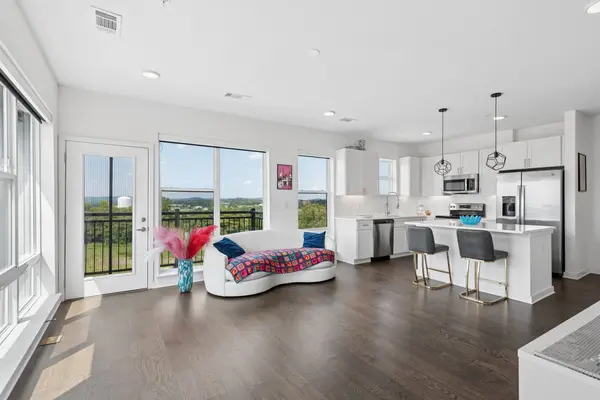
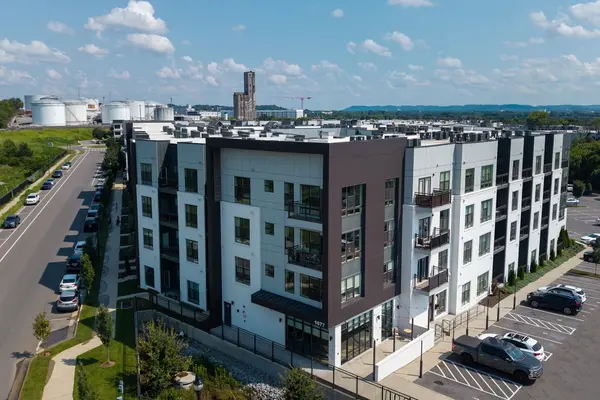
Welcome to upscale, low-maintenance city living just minutes from Germantown and Downtown Nashville. Built in 2022, this exceptional 2-bedroom, 2-bathroom top-floor flat delivers an elevated architectural experience. Step inside to soaring high ceilings, an open-concept layout defined by gleaming hardwood floors, and a sleek kitchen island tailor-made for casual hosting or morning coffee. The seamless flow connects your living and dining spaces to an exclusive private balcony. Both bedrooms offer generous proportions and walk-in closet space, anchored by modern tile finishes and designer fixtures throughout. Complete with two assigned parking spaces (#123 & #124) and an ultra-low HOA, this turnkey property offers the ultimate lock-and-leave lifestyle in one of Nashville's most dynamic neighborhoods
Experience the view and the natural light in person, schedule your private tour today or contact your agent for exclusive Compass financing options.
**Buyer/Buyer's Agent to verify all pertinent information.***
Location
State TN
County Davidson County
Rooms
Main Level Bedrooms 2
Interior
Interior Features High Ceilings, Open Floorplan, Walk-In Closet(s), High Speed Internet, Kitchen Island
Heating Central, Electric
Cooling Central Air, Electric
Flooring Wood, Tile
Fireplace N
Appliance Electric Oven, Dishwasher, Disposal, Dryer, Microwave, Refrigerator, Stainless Steel Appliance(s), Washer
Exterior
Exterior Feature Balcony
Utilities Available Electricity Available, Water Available, Cable Connected
View Y/N false
Private Pool false
Building
Story 4
Sewer Public Sewer
Water Public
Structure Type Fiber Cement,Brick
New Construction false
Schools
Elementary Schools Cockrill Elementary
Middle Schools Moses Mckissack Middle
High Schools Pearl Cohn Magnet High School
Others
HOA Fee Include Maintenance Structure,Maintenance Grounds,Recreation Facilities,Trash
Senior Community false
Special Listing Condition Standard

NEARBY SCHOOL & BUSINESS
GET MORE INFORMATION