

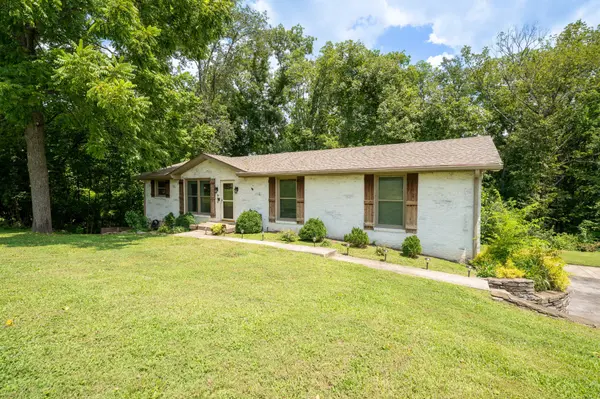


UPDATED:
Key Details
Property Type Single Family Home
Sub Type Single Family Residence
Listing Status Active
Purchase Type For Sale
Square Footage 2,700 sqft
Price per Sqft $258
Subdivision Hays Hill 2
MLS Listing ID 3501363
Bedrooms 4
Full Baths 3
HOA Y/N No
Year Built 1973
Annual Tax Amount $1,676
Lot Size 1.700 Acres
Acres 1.7
Property Sub-Type Single Family Residence
Property Description
The home offers an inviting main level and a fully finished lower level with an incredible amount of usable space. Upstairs, the primary suite and an additional bedroom are joined by two full bathrooms. The main level features refinished hardwood floors and an updated kitchen with quartz countertops, stainless steel appliances, and brushed gold accents. A breakfast area opens to the family room with a gas fireplace, while the primary suite offers dual vanities, a soaking tub, glass-enclosed shower, and walk-in closet with custom Elfa organization.
Downstairs, the finished lower level includes two additional bedrooms, a full bathroom, wood-burning fireplace, two living areas, laundry room, and garage access. Additional updates include a new roof in 2019, fireplace repairs and new flues, a new water heater, and whole-home water filtration system in 2024, plus a remodeled primary shower in 2026.
With so much to offer both inside and out, this is a home you'll want to see for yourself. Come take a look and see what makes this home so special!
Location
State TN
County Wilson County
Rooms
Main Level Bedrooms 2
Interior
Heating Central, Natural Gas
Cooling Central Air, Electric
Flooring Carpet, Wood, Laminate, Tile
Fireplace N
Appliance Electric Oven, Electric Range, Dishwasher, Microwave, Refrigerator
Exterior
Garage Spaces 2.0
Utilities Available Electricity Available, Natural Gas Available, Water Available
View Y/N false
Private Pool false
Building
Lot Description Sloped
Story 2
Sewer Septic Tank
Water Public
Structure Type Brick
New Construction false
Schools
Elementary Schools Lakeview Elementary School
Middle Schools Mt. Juliet Middle School
High Schools Green Hill High School
Others
Senior Community false
Special Listing Condition Standard

NEARBY SCHOOL & BUSINESS
GET MORE INFORMATION