
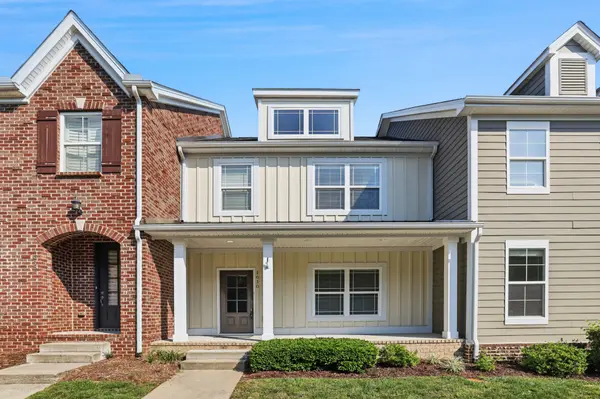

1610 Shadow Green Dr, Franklin, TN 37064
REQUEST A TOUR If you would like to see this home without being there in person, select the "Virtual Tour" option and your agent will contact you to discuss available opportunities.
In-PersonVirtual Tour
Listed by Gary Ashton • The Ashton Real Estate Group of RE/MAX Advantage
$539,900
Est. payment /mo
3 Beds
3 Baths
1,765 SqFt
Save

UPDATED:

Key Details

Property Type Townhouse

Sub Type Townhouse

Listing Status Active

Purchase Type For Sale

Square Footage 1,765 sqft

Price per Sqft $305

Subdivision Through The Green Sec2

MLS Listing ID 3501371

Bedrooms 3

Full Baths 2

Half Baths 1

HOA Fees $330/mo

HOA Y/N Yes

Year Built 2015

Annual Tax Amount $2,582

Lot Size 1,306 Sqft

Acres 0.03

Lot Dimensions 22 X 64

Property Sub-Type Townhouse

Property Description

Seller is offering a 2% credit toward buyer's closing costs or an interest rate buydown with an acceptable offer! Settle into the covered front porch overlooking mature trees and green space in this inviting 3-bedroom Franklin townhome. Open floor plan with wood floors, a large kitchen with center island, stainless appliances and pantry, and an oversized primary suite (21x20) with a walk-in closet and double vanity. Rear-entry garage, irrigation system, built in 2015. The monthly HOA covers cable TV, internet, exterior and grounds maintenance, and building insurance, plus a resort-style pool, clubhouse, putting green, grilling areas and walking trails. Near shopping, groceries and restaurants, with historic downtown Franklin 5 minutes away. Up to 1% lender credit on the loan amount when buyer uses Seller's Preferred Lender.

Location

State TN

County Williamson County

Interior

Interior Features Ceiling Fan(s), Pantry, Walk-In Closet(s), High Speed Internet, Kitchen Island

Heating Central, Electric

Cooling Central Air, Electric

Flooring Carpet, Wood, Vinyl

Fireplace N

Appliance Electric Oven, Electric Range, Dishwasher, Disposal, Microwave, Refrigerator

Exterior

Garage Spaces 1.0

Utilities Available Electricity Available, Water Available, Cable Connected

Amenities Available Clubhouse, Playground, Pool, Sidewalks, Trail(s)

View Y/N false

Roof Type Asbestos Shingle

Private Pool false

Building

Story 2

Sewer Public Sewer

Water Public

Structure Type Fiber Cement

New Construction false

Schools

Elementary Schools Franklin Elementary

Middle Schools Freedom Middle School

High Schools Centennial High School

Others

HOA Fee Include Cable TV,Maintenance Structure,Maintenance Grounds,Insurance,Internet,Recreation Facilities

Senior Community false

Special Listing Condition Standard


Read Less Info
RealTracs IDX

NEARBY SCHOOL & BUSINESS

GET MORE INFORMATION

Troy Charlton

Troy Charlton

+1(615) 260-0521

Agent License ID: 262996

Agent License ID: 262996

Name

Name

Phone*

Phone

Message