



UPDATED:
Key Details
Property Type Townhouse
Sub Type Townhouse
Listing Status Active
Purchase Type For Sale
Square Footage 2,033 sqft
Price per Sqft $231
Subdivision Traemoor Village
MLS Listing ID 3513065
Bedrooms 3
Full Baths 2
Half Baths 1
HOA Fees $355/mo
HOA Y/N Yes
Year Built 2013
Annual Tax Amount $3,352
Lot Size 1,306 Sqft
Acres 0.03
Property Sub-Type Townhouse
Property Description
Inside, an inviting open floor plan features handsome hardwood floors, upgraded plantation shutters, and a focal gas fireplace that creates a warm and welcoming gathering space. The main-level primary suite offers convenience and privacy, while the loft bonus room provides flexibility for a home office, media room, or exercise space.
The chef's kitchen is designed to impress with abundant upgraded cabinetry, granite countertops, and stainless-steel appliances—perfect for everything from morning coffee to entertaining. Step outside to the covered fenced back patio and enjoy a private setting to relax.
Need storage? A large unfinished storage room off the bonus room provides an abundance of space for seasonal items, hobbies, or future possibilities. Additional highlights include a 2022 roof, two-car garage, fresh paint, and beautifully maintained interiors.
Location is a standout: just minutes from I-40 and approximately 11 miles to Downtown Nashville and Vanderbilt Medical Center, with multiple universities nearby. Costco, Nashville West, and One Bellevue Place are all just a quick hop away.
The quiet, walkable community offers sidewalks and a pool, while the HOA takes care of lawn care, grounds and much of the exterior maintenance, and trash service—giving you more time to enjoy the lifestyle you've worked hard for.
Beautifully refreshed, thoughtfully designed, and ready for your next chapter—come see why this exceptional home is such a great value!
Location
State TN
County Davidson County
Rooms
Main Level Bedrooms 1
Interior
Interior Features Ceiling Fan(s), Entrance Foyer, Open Floorplan, Walk-In Closet(s)
Heating Central, Natural Gas
Cooling Central Air, Electric
Flooring Carpet, Wood, Tile
Fireplaces Number 1
Fireplace Y
Appliance Electric Oven, Electric Range, Dishwasher, Disposal, Microwave
Exterior
Garage Spaces 2.0
Utilities Available Electricity Available, Natural Gas Available, Water Available
Amenities Available Park, Pool, Sidewalks, Underground Utilities
View Y/N false
Private Pool false
Building
Lot Description Level
Story 2
Sewer Public Sewer
Water Public
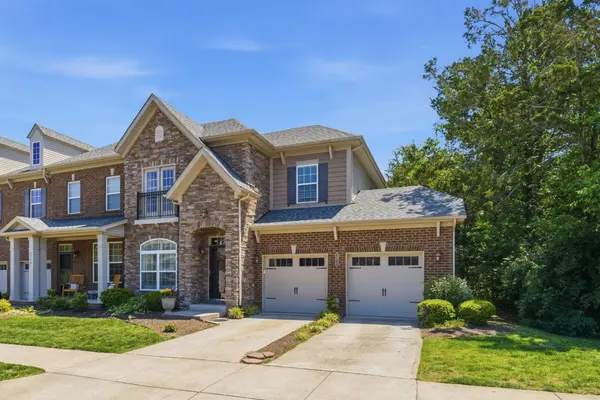
Structure Type Brick,Stone
New Construction false
Schools
Elementary Schools Gower Elementary
Middle Schools H. G. Hill Middle
High Schools James Lawson High School
Others
HOA Fee Include Maintenance Structure,Maintenance Grounds,Recreation Facilities,Trash
Senior Community false
Special Listing Condition Standard

NEARBY SCHOOL & BUSINESS
GET MORE INFORMATION