
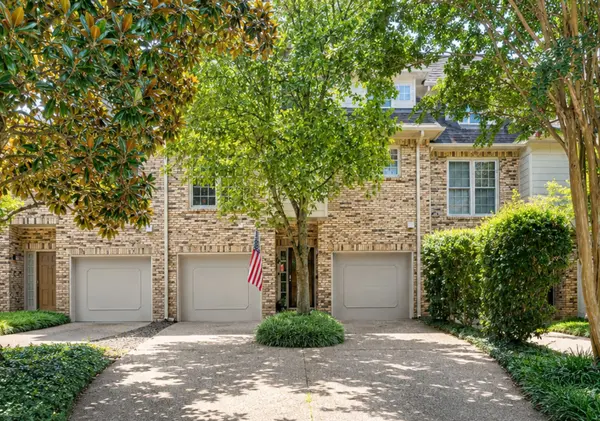
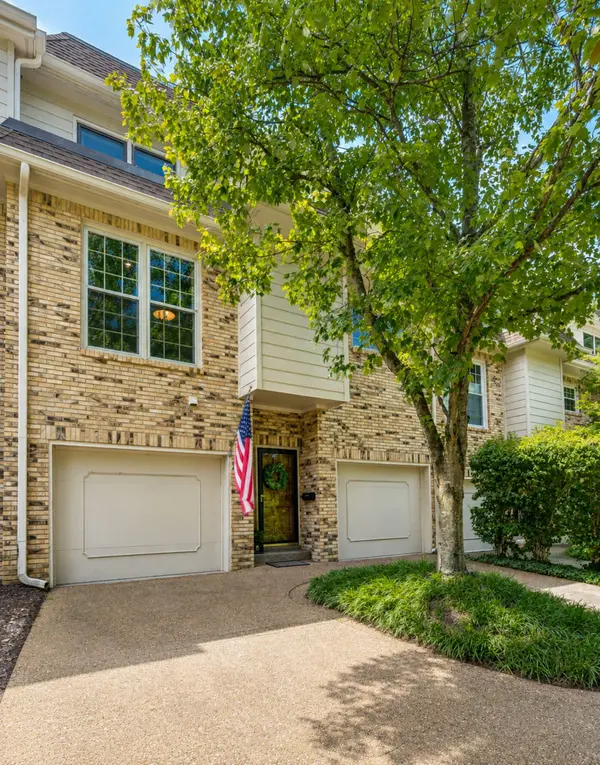

401 Bowling Ave #96, Nashville, TN 37205
REQUEST A TOUR If you would like to see this home without being there in person, select the "Virtual Tour" option and your agent will contact you to discuss available opportunities.
In-PersonVirtual Tour
Listed by Teresa Beard • Fridrich & Clark Realty
$625,000
Est. payment /mo
3 Beds
3 Baths
2,362 SqFt
Save

UPDATED:

Key Details

Property Type Townhouse

Sub Type Townhouse

Listing Status Active

Purchase Type For Sale

Square Footage 2,362 sqft

Price per Sqft $264

Subdivision Richmeade Place

MLS Listing ID 3513493

Bedrooms 3

Full Baths 2

Half Baths 1

HOA Fees $550/mo

HOA Y/N Yes

Year Built 1981

Annual Tax Amount $4,378

Lot Size 1,306 Sqft

Acres 0.03

Property Sub-Type Townhouse

Property Description

RARE RICHMEADE OPPORTUNITY! Enjoy maintenance-free living in coveted West End, just minutes from Downtown Nashville, I-440, BNA, shopping, and dining. Tucked quietly toward the back of the community with a beautiful tree-lined view, this well-maintained townhome offers soaring ceilings, abundant natural light, and an inviting layout. The dramatic great room features a fireplace, built-ins, and multiple seating areas, flowing into the dining room and beautifully updated kitchen with Sub-Zero refrigerator, large island with bar seating, and peaceful treetop views. Spacious primary suite includes a walk-in closet, dual vanities, and recently updated shower. Secondary bedroom has an adjacent full bath, while the third bedroom/den offers built-ins, fireplace, walk-in closet, and flexible use as a bedroom, office, or retreat. Enjoy the large fenced stone patio and the convenience of two separate garages for parking and storage. A rare opportunity to enjoy the charm and convenience of the highly sought-after 37205 lifestyle!

Location

State TN

County Davidson County

Rooms

Main Level Bedrooms 1

Interior

Interior Features Bookcases, Built-in Features, Entrance Foyer, Extra Closets, Walk-In Closet(s), Kitchen Island

Heating Central, Electric

Cooling Central Air, Electric

Flooring Carpet, Wood, Tile

Fireplace N

Appliance Electric Oven, Electric Range, Trash Compactor, Dishwasher, Disposal, Microwave, Refrigerator

Exterior

Garage Spaces 2.0

Utilities Available Electricity Available, Water Available, Cable Connected

Amenities Available Clubhouse, Pool, Tennis Court(s)

View Y/N false

Private Pool false

Building

Story 3

Sewer Public Sewer

Water Public

Structure Type Brick,Wood Siding

New Construction false

Schools

Elementary Schools Eakin Elementary

Middle Schools West End Middle School

High Schools Hillsboro Comp High School

Others

HOA Fee Include Maintenance Structure,Maintenance Grounds,Recreation Facilities

Senior Community false

Special Listing Condition Standard


Read Less Info
RealTracs IDX

NEARBY SCHOOL & BUSINESS

GET MORE INFORMATION

Troy Charlton

Troy Charlton

+1(615) 260-0521

Agent License ID: 262996

Agent License ID: 262996

Name

Name

Phone*

Phone

Message