


UPDATED:
Key Details
Property Type Single Family Home
Sub Type Single Family Residence
Listing Status Pending
Purchase Type For Sale
Square Footage 2,769 sqft
Price per Sqft $198
Subdivision Gwynne Farms
MLS Listing ID 3514755
Bedrooms 5
Full Baths 3
Half Baths 1
HOA Fees $80/mo
HOA Y/N Yes
Year Built 2026
Lot Size 5,967 Sqft
Acres 0.137
Property Sub-Type Single Family Residence
Property Description
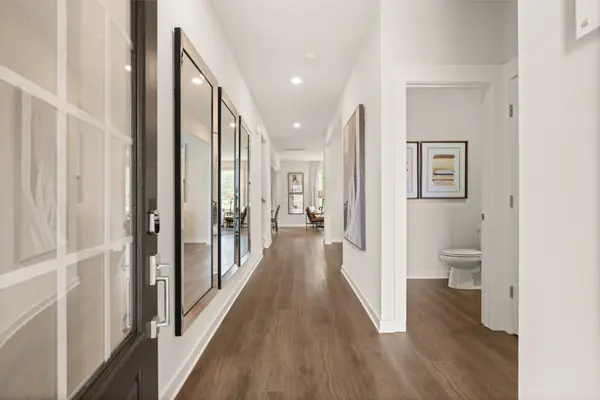
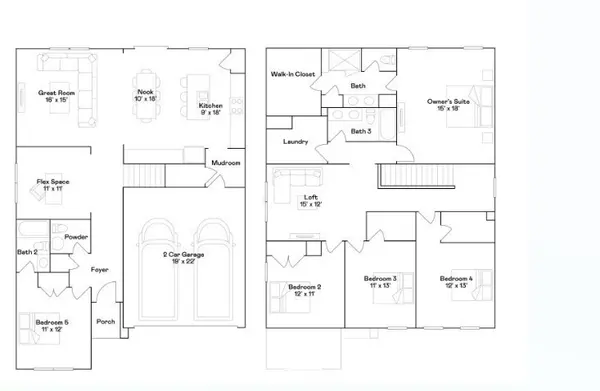
The open-concept main floor offers a spacious great room that seamlessly connects to the dining nook and kitchen, complete with a large center island, abundant cabinet space, and plenty of room for entertaining. Includes all appliances (yes, the fridge too!). Blinds and select smart-home features are already in place to make everyday living easy. A convenient mudroom and powder room add functionality to everyday living.
Upstairs, the expansive owner's suite provides a relaxing retreat with a luxurious en-suite bath and oversized walk-in closet. Three additional bedrooms, a versatile loft, and a centrally located laundry room offer plenty of space for family, work, and play.
Enjoy the outdoors year-round from the welcoming full front porch and the covered back patio, perfect for morning coffee, evening relaxation, or hosting family and friends.
Residents of Gwynne Farms enjoy outstanding community amenities, including a resort-style swimming pool, playground, and pickleball courts, all conveniently located near shopping, dining, schools, and major commuter routes.
This move-in-ready home offers the space, flexibility, and lifestyle today's buyers are looking for in one of Smyrna's most desirable communities. Schedule your private tour today!
Location
State TN
County Rutherford County
Rooms
Main Level Bedrooms 1
Interior
Interior Features Pantry
Heating Central, Natural Gas
Cooling Central Air, Electric
Flooring Carpet, Tile, Vinyl
Fireplaces Number 1
Fireplace Y
Appliance Built-In Gas Oven, Built-In Gas Range, Dishwasher, Disposal, Microwave, Refrigerator
Exterior
Exterior Feature Smart Lock(s)
Garage Spaces 2.0
Utilities Available Electricity Available, Natural Gas Available, Water Available
Amenities Available Clubhouse, Pickleball Court(s), Playground, Pool, Sidewalks
View Y/N false
Roof Type Shingle
Private Pool false
Building
Story 2
Sewer Public Sewer
Water Public
Structure Type Fiber Cement,Brick
New Construction true
Schools
Elementary Schools Stewarts Creek Elementary School
Middle Schools Stewarts Creek Middle School
High Schools Stewarts Creek High School
Others
HOA Fee Include Recreation Facilities
Senior Community false
Special Listing Condition Standard

NEARBY SCHOOL & BUSINESS
GET MORE INFORMATION