


UPDATED:
Key Details
Property Type Single Family Home
Sub Type Single Family Residence
Listing Status Pending
Purchase Type For Sale
Square Footage 2,172 sqft
Price per Sqft $197
Subdivision Gwynne Farms
MLS Listing ID 3514757
Bedrooms 4
Full Baths 2
Half Baths 1
HOA Fees $80/mo
HOA Y/N Yes
Year Built 2026
Lot Size 5,967 Sqft
Acres 0.137
Property Sub-Type Single Family Residence
Property Description
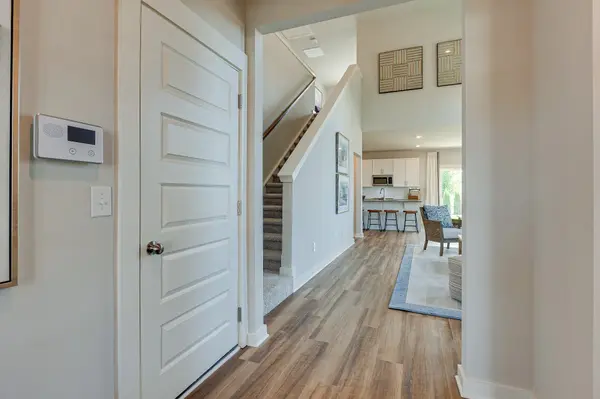
The heart of the home is the open-concept living area featuring a soaring, high-ceiling family room that creates a bright and airy atmosphere. The family room flows seamlessly into the dining area and kitchen, complete with a large center island and plenty of space for entertaining. Includes all appliances (yes, the fridge too!). Blinds and select smart-home features are already in place to make everyday living easy. The main-floor owner's retreat provides a private escape with a spacious en-suite bath and oversized walk-in closet. A dedicated drop zone, laundry room, and powder room add everyday convenience.
Upstairs, you'll find three generously sized secondary bedrooms, a full bath, and a versatile loft that can serve as a media room, playroom, home office, or fitness space. The open-to-below design enhances the home's spacious feel and allows natural light to flow throughout.
Enjoy outdoor living year-round from the inviting full front porch and the covered rear patio, perfect for morning coffee, evening relaxation, or entertaining guests.
Residents of Gwynne Farms enjoy outstanding community amenities, including a swimming pool, playground, and pickleball courts, all conveniently located near shopping, dining, schools, and major commuter routes.
This exceptional home offers the perfect blend of modern design, functional living spaces, and resort-style amenities in one of Smyrna's most desirable communities. Don't miss your opportunity to make it yours!
Location
State TN
County Rutherford County
Rooms
Main Level Bedrooms 1
Interior
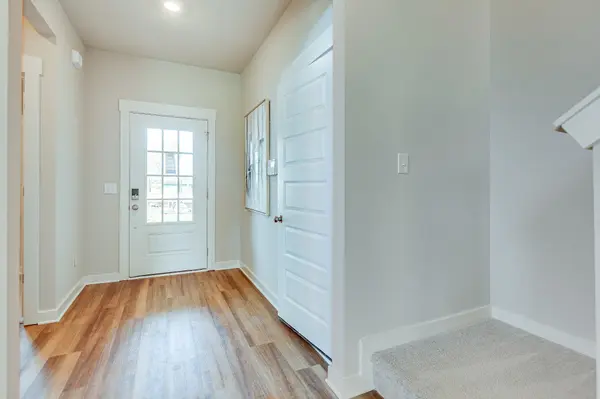
Interior Features Entrance Foyer, Extra Closets, High Ceilings, Open Floorplan, Smart Thermostat, Walk-In Closet(s), Kitchen Island
Heating Central, Natural Gas
Cooling Central Air, Electric
Flooring Carpet, Other, Tile
Fireplace N
Appliance Built-In Gas Oven, Built-In Gas Range, Dishwasher, Disposal, Microwave, Refrigerator
Exterior
Exterior Feature Smart Lock(s)
Garage Spaces 2.0
Utilities Available Electricity Available, Natural Gas Available, Water Available
Amenities Available Clubhouse, Pickleball Court(s), Playground, Pool, Sidewalks
View Y/N false
Roof Type Shingle
Private Pool false
Building
Story 2
Sewer Public Sewer
Water Public
Structure Type Fiber Cement,Brick
New Construction true
Schools
Elementary Schools Stewarts Creek Elementary School
Middle Schools Stewarts Creek Middle School
High Schools Stewarts Creek High School
Others
HOA Fee Include Recreation Facilities
Senior Community false
Special Listing Condition Standard

NEARBY SCHOOL & BUSINESS
GET MORE INFORMATION