

UPDATED:
Key Details
Property Type Single Family Home
Sub Type Single Family Residence
Listing Status Active
Purchase Type For Sale
Square Footage 7,167 sqft
Price per Sqft $878
Subdivision Belle Meade
MLS Listing ID 3519076
Bedrooms 3
Full Baths 3
Half Baths 1
HOA Y/N No
Year Built 2006
Annual Tax Amount $29,836
Lot Size 1.300 Acres
Acres 1.3
Lot Dimensions 190 X 300
Property Sub-Type Single Family Residence
Property Description
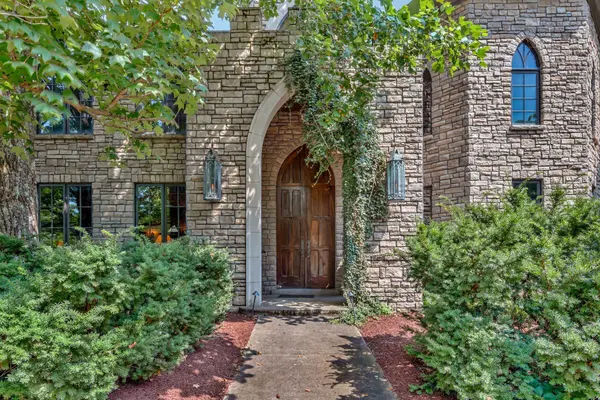
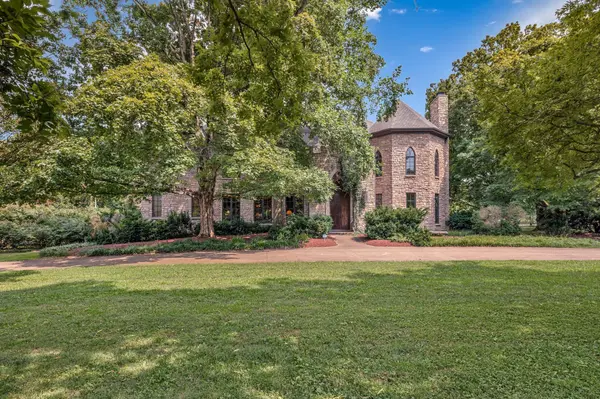
Perfectly positioned on desirable Belle Meade Boulevard, this rare Gothic-inspired stone manor occupies a prominent corner lot just one block from Percy Warner Park in the City of Belle Meade.
Offering 7,167 sq. ft., 3 bedrooms, 3 full baths, and 3 half baths, the home sits on 1.3 beautifully landscaped acres. Expansive grounds provide a picturesque setting for outdoor living, gardening, and entertaining. A kidney-shaped Gunite pool anchors the backyard, inviting summer gatherings, swimming, and poolside relaxation. Walls of windows in the great room bring abundant natural light inside and frame views of the pool and surrounding landscape.
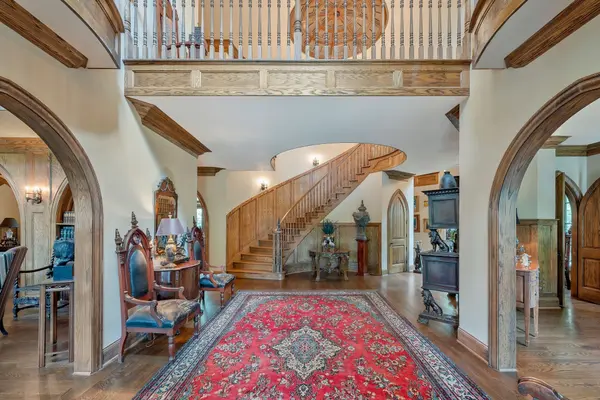
A sweeping grand staircase introduces the home's timeless character. The dramatic two-story library features a fireplace and balcony overlook. Rich stained wood, Gothic arched doors and windows, Romeo and Juliet balconies, stained glass accents, and multiple fireplaces create an unforgettable interior.
The hexagonal turret dining room offers a distinctive setting for entertaining, while the kitchen's arched windows carry the architectural character into everyday living. A second-floor hexagonal office, finished basement, and media room offer flexible spaces for work and recreation.
Explore the potential for a luxurious primary suite or fourth bedroom. Seller's conceptual plans show how the existing media room and adjacent space could become a bedroom with a private bath and walk-in closet, subject to applicable approvals. See plans in photos. The office and finished basement offer additional options for fitness or media use.
A timeless, storybook estate in one of Nashville's most coveted locations.
Location
State TN
County Davidson County
Rooms
Main Level Bedrooms 1
Interior
Interior Features High Speed Internet, Kitchen Island
Heating Central, Electric
Cooling Attic Fan, Central Air
Flooring Wood, Marble, Tile
Fireplaces Number 5
Fireplace Y
Appliance Built-In Electric Oven, Gas Range, Dishwasher, Disposal, Dryer, Refrigerator
Exterior
Garage Spaces 2.0
Pool In Ground
Utilities Available Electricity Available, Water Available
View Y/N true
View City
Roof Type Shingle
Private Pool true
Building
Lot Description Corner Lot
Story 2
Sewer Private Sewer
Water Public
Structure Type Stone
New Construction false
Schools
Elementary Schools Julia Green Elementary
Middle Schools John Trotwood Moore Middle
High Schools Hillsboro Comp High School
Others
Senior Community false
Special Listing Condition Standard

NEARBY SCHOOL & BUSINESS
GET MORE INFORMATION