
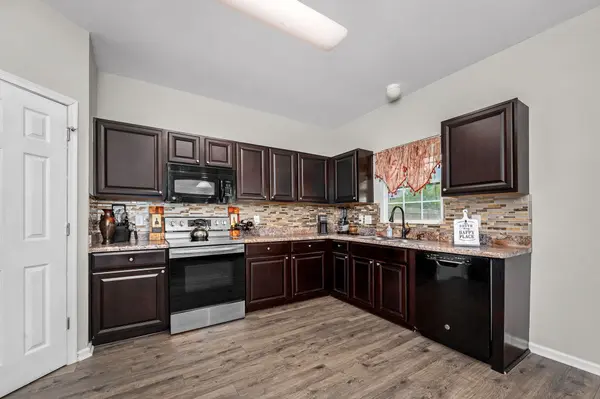

3032 Morning Mist Ct, Murfreesboro, TN 37128
REQUEST A TOUR If you would like to see this home without being there in person, select the "Virtual Tour" option and your agent will contact you to discuss available opportunities.
In-PersonVirtual Tour
Listed by Laura Dunnigan • Compass
$395,000
Est. payment /mo
3 Beds
3 Baths
1,934 SqFt
Save

UPDATED:

Key Details

Property Type Single Family Home

Sub Type Single Family Residence

Listing Status Active

Purchase Type For Sale

Square Footage 1,934 sqft

Price per Sqft $204

Subdivision Weston Park Sec 4

MLS Listing ID 3527230

Bedrooms 3

Full Baths 2

Half Baths 1

HOA Fees $75/mo

HOA Y/N Yes

Year Built 2012

Annual Tax Amount $2,228

Lot Size 6,534 Sqft

Acres 0.15

Lot Dimensions 55 X 114.81 IRR

Property Sub-Type Single Family Residence

Property Description

Flexible living space, a fenced backyard, an extended concrete patio and access to a community pool make 3032 Morning Mist Court a standout in Weston Park. Located in southwest Murfreesboro, this 3-bedroom, 2.5-bath home offers approximately 1,934 square feet, an upstairs bonus/flex area and an attached two-car garage. The versatile layout provides options for a home office, media room, hobby space or second gathering area. An eat-in kitchen and generous primary suite add everyday comfort. Outside, the extended concrete patio offers space for grilling, outdoor dining and entertaining, while the fenced backyard provides room for gardening and play. Enjoy summer days at the neighborhood pool and convenient access to Veterans Parkway, New Salem Highway, I-24, shopping and restaurants. Schedule your showing and discover the possibilities beyond the front door.

Location

State TN

County Rutherford County

Interior

Interior Features Ceiling Fan(s), Entrance Foyer, Open Floorplan, Pantry, Walk-In Closet(s)

Heating Central, Electric

Cooling Ceiling Fan(s), Central Air, Electric

Flooring Luxury Vinyl

Fireplace N

Appliance Electric Oven, Electric Range, Dishwasher, Microwave, Refrigerator

Exterior

Garage Spaces 2.0

Utilities Available Electricity Available, Water Available

Amenities Available Pool, Sidewalks, Underground Utilities

View Y/N false

Roof Type Shingle

Private Pool false

Building

Story 2

Sewer Public Sewer

Water Public

Structure Type Vinyl Siding

New Construction false

Schools

Elementary Schools Rockvale Elementary

Middle Schools Rockvale Middle School

High Schools Rockvale High School

Others

HOA Fee Include Recreation Facilities

Senior Community false

Special Listing Condition Standard


Read Less Info
RealTracs IDX

NEARBY SCHOOL & BUSINESS

GET MORE INFORMATION

Troy Charlton

Troy Charlton

+1(615) 260-0521

Agent License ID: 262996

Agent License ID: 262996

Name

Name

Phone*

Phone

Message