



20 Rutledge St #411, Nashville, TN 37210
REQUEST A TOUR If you would like to see this home without being there in person, select the "Virtual Tour" option and your agent will contact you to discuss available opportunities.
In-PersonVirtual Tour
Listed by Benita Giovannetti • Compass
$2,700
2 Beds
2 Baths
1,150 SqFt
Save

UPDATED:

Key Details

Property Type Condo, Other Rentals

Sub Type Condominium

Listing Status Active

Purchase Type For Rent

Square Footage 1,150 sqft

Subdivision City Lights

MLS Listing ID 3528903

Bedrooms 2

Full Baths 2

HOA Fees $741/mo

HOA Y/N Yes

Year Built 2019

Property Sub-Type Condominium

Property Description

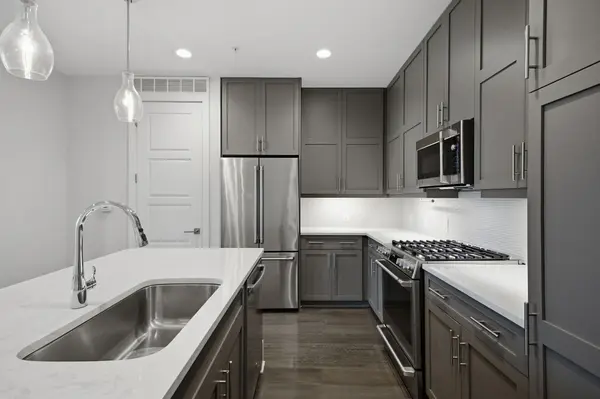
Enjoy luxury downtown living at an exceptional value in City Lights, located in the quieter, upscale Rutledge Hill neighborhood. This spacious 2-bedroom condo offers the opportunity to enjoy one of downtown Nashville's premier residential buildings, with outstanding amenities and an atmosphere that truly feels like home. The desirable split-bedroom floor plan features two private en suites, hardwood flooring, quartz countertops, stainless steel appliances, a gas range, and an open kitchen, dining, and living area. Two reserved garage parking spaces are conveniently located beside the resident's elevator, and private secured storage is included. City Lights offers exceptional amenities including 24-hour concierge service, a resort-style pool, fitness and yoga areas, rooftop terraces with fireplaces and grilling areas, a dog park, business center, resident lounges, and a guest suite. Enjoy easy access to Ascend Amphitheater, Nissan Stadium, Peabody Union, restaurants, coffee shops, and downtown entertainment, then come home to a peaceful residential setting away from the hustle and bustle of Lower Broadway. All the excitement of downtown Nashville at your fingertips, with the comfort and tranquility of a place that feels like home!

Location

State TN

County Davidson County

Rooms

Main Level Bedrooms 2

Interior

Interior Features Bookcases, Ceiling Fan(s), Elevator, High Ceilings, Pantry, Walk-In Closet(s), Kitchen Island

Heating Central

Cooling Ceiling Fan(s), Central Air

Flooring Wood, Tile

Fireplace N

Appliance Gas Range, Dishwasher, Disposal, Dryer, Microwave, Refrigerator, Stainless Steel Appliance(s), Washer

Exterior

Exterior Feature Balcony

Garage Spaces 2.0

Utilities Available Water Available

View Y/N false

Private Pool false

Building

Story 1

Sewer Public Sewer

Water Public

Structure Type Brick

New Construction false

Schools

Elementary Schools Jones Paideia Magnet

Middle Schools John Early Paideia Magnet

High Schools Pearl Cohn Magnet High School

Others

Senior Community false


Read Less Info
RealTracs IDX

NEARBY SCHOOL & BUSINESS

GET MORE INFORMATION

Troy Charlton

Troy Charlton

+1(615) 260-0521

Agent License ID: 262996

Agent License ID: 262996

Name

Name

Phone*

Phone

Message