

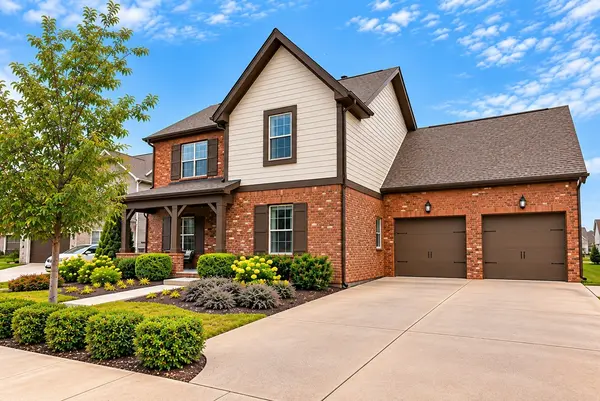


UPDATED:
Key Details
Property Type Single Family Home
Sub Type Single Family Residence
Listing Status Active
Purchase Type For Sale
Square Footage 3,835 sqft
Price per Sqft $230
Subdivision Jackson Hills Ph2 Sec 2A
MLS Listing ID 3529934
Bedrooms 6
Full Baths 4
HOA Fees $100/mo
HOA Y/N Yes
Year Built 2018
Annual Tax Amount $2,906
Lot Size 9,583 Sqft
Acres 0.22
Lot Dimensions 81.77 X 133.91 IRR
Property Sub-Type Single Family Residence
Property Description
Featuring six spacious bedrooms, including three private en-suite bedrooms, this home is ideal for hosting guests, extended family, or multigenerational living. The thoughtfully designed layout provides exceptional flexibility, allowing everyone to enjoy their own private retreat while still having plenty of space to gather.
Step inside to expansive living areas filled with natural light and beautiful finishes throughout. The open-concept floor plan seamlessly connects the kitchen and living room, creating an inviting space for everyday living and entertaining. A separate formal dining room is perfect for hosting family gatherings and special occasions, while the dedicated main-level office provides an ideal work-from-home setting. An oversized bonus room offers additional space for movie nights, recreation, or relaxation.
Outside, enjoy a private, fenced-in backyard perfect for pets, play, entertaining, or simply relaxing. Additional highlights include ample storage, a cozy fireplace, covered front porch, and additional parking pad.
Residents of Jackson Hills enjoy an impressive selection of resort-style amenities, including a community pool, walking trails, clubhouse, playgrounds, dog park, fitness center, and more! Conveniently located near shopping, dining, entertainment, and schools, this exceptional home offers the space, versatility, and lifestyle today's buyers are looking for. A rare opportunity to own a true 6-bedroom home with three private en-suites, a main-level office, and separate dining room in one of Mt. Juliet's most desirable communities!
Location
State TN
County Wilson County
Rooms
Main Level Bedrooms 2
Interior
Interior Features High Speed Internet
Heating Central
Cooling Central Air
Flooring Carpet, Wood, Tile
Fireplaces Number 1
Fireplace Y
Appliance Built-In Gas Oven, Dishwasher, Microwave, Refrigerator, Stainless Steel Appliance(s)
Exterior
Garage Spaces 2.0
Utilities Available Water Available
Amenities Available Clubhouse, Dog Park, Fitness Center, Park, Playground, Pool
View Y/N false
Roof Type Asphalt
Private Pool false
Building
Story 2
Sewer Public Sewer
Water Public
Structure Type Brick
New Construction false
Schools
Elementary Schools Stoner Creek Elementary
Middle Schools West Wilson Middle School
High Schools Mt. Juliet High School
Others
HOA Fee Include Recreation Facilities
Senior Community false
Special Listing Condition Standard

NEARBY SCHOOL & BUSINESS
GET MORE INFORMATION