


UPDATED:
Key Details
Property Type Single Family Home
Sub Type Single Family Residence
Listing Status Active
Purchase Type For Sale
Square Footage 1,479 sqft
Price per Sqft $452
Subdivision Edgehill / 12 South
MLS Listing ID 3530681
Bedrooms 3
Full Baths 2
HOA Y/N No
Year Built 1935
Annual Tax Amount $8,919
Lot Size 1,742 Sqft
Acres 0.04
Property Sub-Type Single Family Residence
Property Description
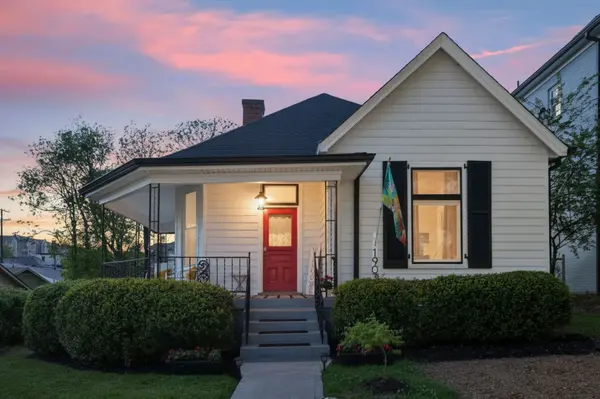
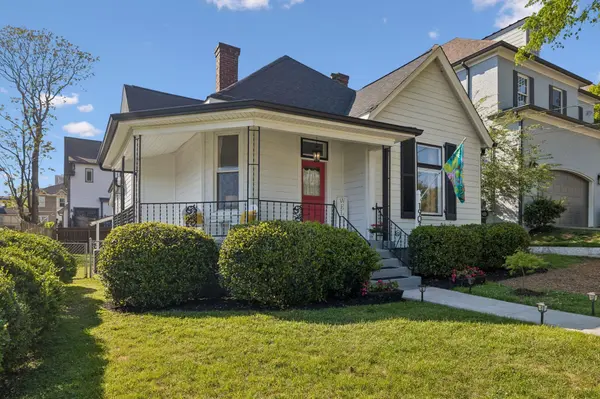
An exceptional opportunity to own a beautifully preserved Craftsman in the coveted 12 South/Edgehill corridor. Welcoming front porch, light-filled interiors and historic charm meet extensive updates: Hardie siding, roof and gutters (2022); HVAC and water heater (2023); new ductwork and electrical (2025); plus nearly $14,000 in additional improvements (June–July 2026). See attached improvement list. Enjoy easy access to restaurants, boutiques and parks in 12 South, Edgehill, Hillsboro Village and Wedgewood-Houston. All furnishings negotiable.
Financing: Weston Wood, FirstBank, 731-845-3061 | wwood@firstbankonline.com. Rates, financing, buydown and grant subject to qualification, program terms and availability. Closing costs may apply. Contact for details.
Location
State TN
County Davidson County
Rooms
Main Level Bedrooms 3
Interior
Interior Features Built-in Features, High Ceilings
Heating Central, Electric
Cooling Central Air, Electric
Flooring Wood, Tile
Fireplaces Number 2
Fireplace Y
Appliance Built-In Electric Oven, Range, Dryer, Microwave, Refrigerator, Washer
Exterior
Utilities Available Electricity Available, Water Available
View Y/N false
Roof Type Asphalt
Private Pool false
Building
Lot Description Level
Story 1
Sewer Public Sewer
Water Public
Structure Type Hardboard Siding
New Construction false
Schools
Elementary Schools Waverly-Belmont Elementary School
Middle Schools John Trotwood Moore Middle
High Schools Hillsboro Comp High School
Others
Senior Community false
Special Listing Condition Standard

NEARBY SCHOOL & BUSINESS
GET MORE INFORMATION