

UPDATED:
Key Details
Property Type Single Family Home
Sub Type Single Family Residence
Listing Status Active
Purchase Type For Sale
Square Footage 1,518 sqft
Price per Sqft $316
Subdivision Abbay Hall
MLS Listing ID 3530739
Bedrooms 3
Full Baths 2
HOA Y/N No
Year Built 1956
Annual Tax Amount $3,394
Lot Size 0.350 Acres
Acres 0.35
Lot Dimensions 82 X 181
Property Sub-Type Single Family Residence
Property Description
The standout 19' x 18' primary suite offers exceptional space and flexibility, with a fireplace and plenty of room to create a relaxing retreat. The connecting flex room adds even more possibilities like a nursery, library, sitting room, home office, workout space, or whatever best fits your lifestyle.
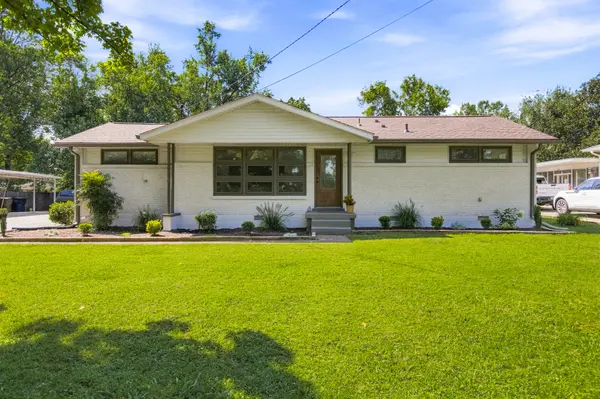
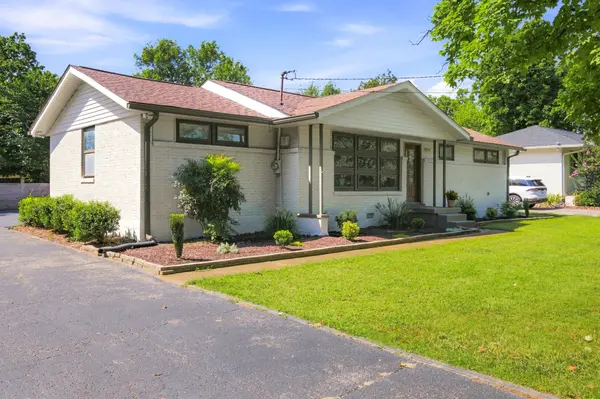
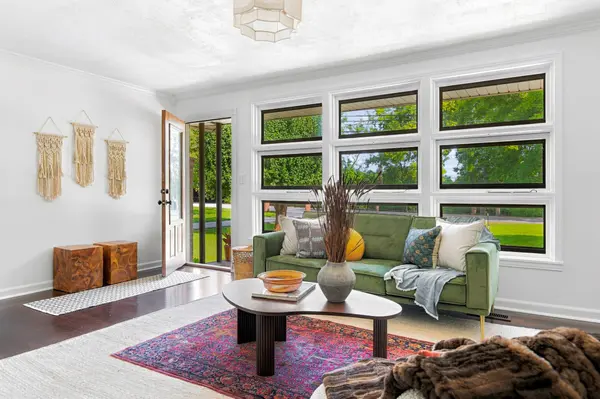
The home's inviting living spaces create a comfortable flow while fresh paint, updated designer lighting, thoughtfully selected wall treatments, and a newly refreshed exterior bring warmth and personality to this character-filled 1956 home.
Step outside to a large screened porch with privacy-enhancing screening, designed to preserve views while limiting visibility into the space. It's an inviting spot for morning coffee, quiet evenings, or entertaining and it overlooks a large fenced backyard that feels wonderfully private with room for pets, play, gardening, or gathering with friends.
Beyond the visible updates, important improvements include a newer roof, HVAC, ductwork, and crawlspace vapor barrier and the home is ready for its next owners.
Conveniently located near shopping, dining, entertainment, and everyday Nashville amenities, this home combines the warmth and character of an established property with thoughtful updates already in place. Come experience the space, privacy, and personality that make this home special.
Location
State TN
County Davidson County
Rooms
Main Level Bedrooms 3
Interior
Interior Features High Speed Internet
Heating Central, Electric
Cooling Central Air, Electric
Flooring Wood, Tile
Fireplaces Number 1
Fireplace Y
Appliance Oven, Range, Disposal, Dryer, Refrigerator, Washer
Exterior
Garage Spaces 1.0
Utilities Available Electricity Available, Water Available, Cable Connected
View Y/N false
Private Pool false
Building
Lot Description Level
Story 1
Sewer Public Sewer
Water Public
Structure Type Brick
New Construction false
Schools
Elementary Schools Norman Binkley Elementary
Middle Schools Croft Design Center
High Schools John Overton Comp High School
Others
Senior Community false
Special Listing Condition Standard

NEARBY SCHOOL & BUSINESS
GET MORE INFORMATION