
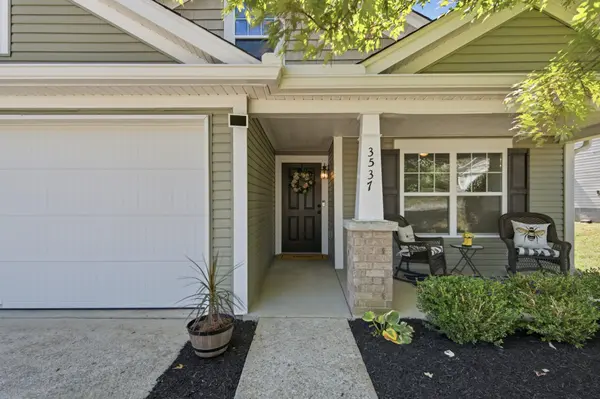
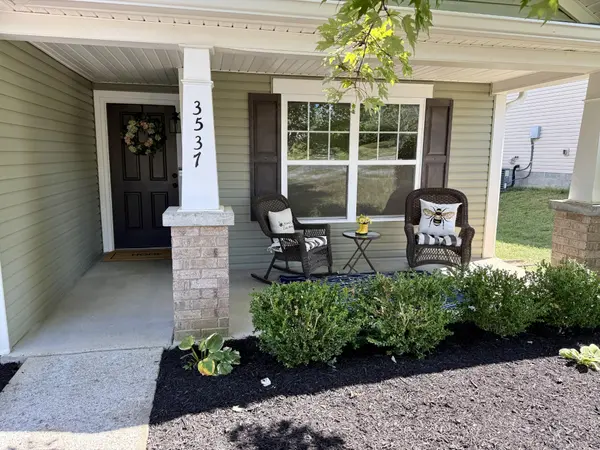
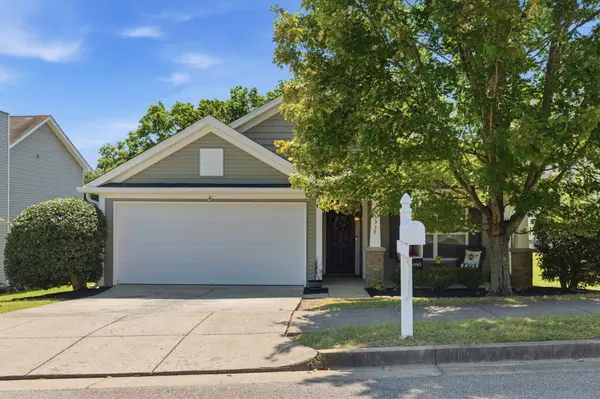

3537 Harpeth Springs Dr, Nashville, TN 37221
REQUEST A TOUR If you would like to see this home without being there in person, select the "Virtual Tour" option and your agent will contact you to discuss available opportunities.
In-PersonVirtual Tour
Listed by Rachel Whitaker • Zeitlin Sotheby's International Realty
$456,900
Est. payment /mo
3 Beds
2 Baths
1,832 SqFt
Save

Open House

Sun Oct 25, 2:00pm - 4:00pm

UPDATED:

Key Details

Property Type Single Family Home

Sub Type Single Family Residence

Listing Status Active Under Contract

Purchase Type For Sale

Square Footage 1,832 sqft

Price per Sqft $249

Subdivision Riverbridge

MLS Listing ID 3531503

Bedrooms 3

Full Baths 2

HOA Fees $48/mo

HOA Y/N Yes

Year Built 2009

Annual Tax Amount $3,321

Lot Size 6,534 Sqft

Acres 0.15

Lot Dimensions 61 X 112

Property Sub-Type Single Family Residence

Property Description

**SELLER WILL PAY $5,000 OF BUYER'S CLOSING COSTS!! **PLUS PREFERRED LENDER WILL PAY UP TO 1% OF BUYER'S CLOSING COSTS! Move-in Ready. Renting Permitted. Coveted Riverbridge neighborhood. All New Carpet. Fresh paint whole home. New flooring primary bedroom. New Roof 2024. New Granite in Kitchen 2024. Brand new garage door motor 2026. Fridge, Washer + Dryer Remain. All Patio Furniture remains. Thoughtful open floorplan. 3 Bedrooms down. One level + XL bonus rm. Bonus room could be used as 4th Bedroom. Tons of natural light. Fully fenced back. Harpeth River Greenway steps from your back yard! Neighborhood walking path, playground. Easy I-40 access. 20 mins to downtown. Convenient Location. Nearby shopping, restaurants. Near Percy Warner Parks, One Bellevue place. Zoned Harpeth Valley Elementary School & State-of-the-art James Lawson High School. Not in a flood zone. One of the best locations in the entire community!

Location

State TN

County Davidson County

Rooms

Main Level Bedrooms 3

Interior

Interior Features Air Filter, Ceiling Fan(s), Entrance Foyer, Walk-In Closet(s), High Speed Internet

Heating Central, Natural Gas

Cooling Central Air, Electric

Flooring Carpet, Laminate, Vinyl

Fireplace Y

Appliance Electric Oven, Cooktop, Dishwasher, Dryer, Microwave, Refrigerator, Washer

Exterior

Garage Spaces 2.0

Utilities Available Electricity Available, Natural Gas Available, Water Available

Amenities Available Playground, Sidewalks, Underground Utilities, Trail(s)

View Y/N true

View Trees/Woods

Roof Type Shingle

Private Pool false

Building

Lot Description Views

Story 2

Sewer Public Sewer

Water Public

Structure Type Vinyl Siding

New Construction false

Schools

Elementary Schools Harpeth Valley Elementary

Middle Schools Bellevue Middle

High Schools James Lawson High School

Others

HOA Fee Include Maintenance Grounds

Senior Community false

Special Listing Condition Standard


Read Less Info
RealTracs IDX

NEARBY SCHOOL & BUSINESS

GET MORE INFORMATION

Troy Charlton

Troy Charlton

+1(615) 260-0521

Agent License ID: 262996

Agent License ID: 262996

Name

Name

Phone*

Phone

Message