


UPDATED:
Key Details
Property Type Single Family Home
Sub Type Single Family Residence
Listing Status Active
Purchase Type For Sale
Square Footage 2,144 sqft
Price per Sqft $233
MLS Listing ID 3531641
Bedrooms 3
Full Baths 2
Half Baths 1
HOA Y/N No
Year Built 2007
Annual Tax Amount $1,204
Lot Size 1.000 Acres
Acres 1.0
Property Sub-Type Single Family Residence
Property Description
Step inside to a welcoming interior featuring spacious living areas and plenty of natural light. The beautiful kitchen is a true standout, featuring a double oven, a large island with a cooktop inset, making meal prep and entertaining a breeze. The spacious layout provides plenty of room for family and guests to gather.
The primary suite offers a relaxing retreat with a whirlpool tub perfect for unwinding after a long day, along with the comfort and privacy you desire.
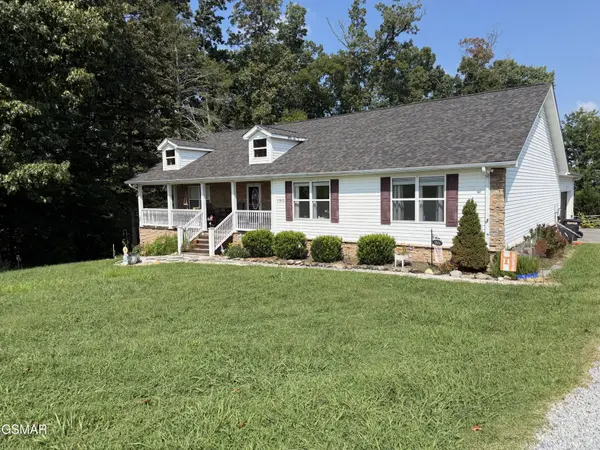
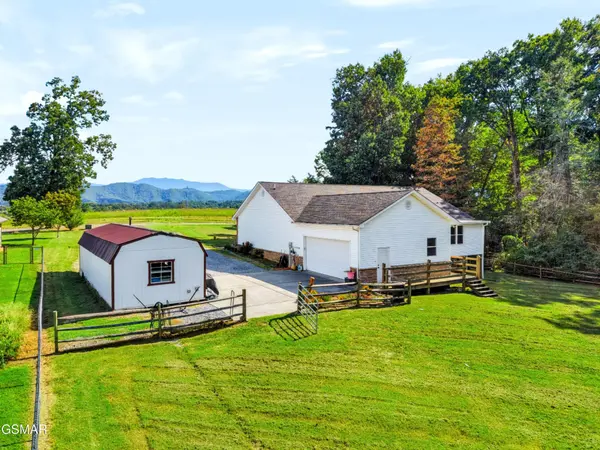
Outside, enjoy the beauty and tranquility of your one-acre property, with incredible mountain views that provide a stunning backdrop from the home. Whether you're enjoying your morning coffee, entertaining friends, or simply taking in the scenery, this is a setting you'll love coming home to.
With 3 bedrooms, 2.5 baths, beautiful features, acreage, and spectacular mountain views, this well-cared-for home is a must see!
Location
State TN
County Sevier County
Rooms
Main Level Bedrooms 3
Interior
Interior Features Walk-In Closet(s), Kitchen Island
Heating Central
Cooling Central Air
Flooring Wood, Laminate, Tile
Fireplaces Number 1
Fireplace Y
Appliance Dishwasher, Double Oven, Cooktop, Microwave, Refrigerator
Exterior
Garage Spaces 2.0
Utilities Available Water Available
View Y/N false
Roof Type Shingle
Private Pool false
Building
Lot Description Level
Story 1
Sewer Septic Tank
Water Public
Structure Type Frame
New Construction false
Others
Senior Community false
Special Listing Condition Standard

NEARBY SCHOOL & BUSINESS
GET MORE INFORMATION