

120 39th Ave #N, Nashville, TN 37209
REQUEST A TOUR If you would like to see this home without being there in person, select the "Virtual Tour" option and your agent will contact you to discuss available opportunities.
In-PersonVirtual Tour
Listed by Brian Richardson • Synergy Realty Network, LLC
$2,499,900
Est. payment /mo
6 Beds
8 Baths
4,610 SqFt
Save

UPDATED:

Key Details

Property Type Single Family Home

Sub Type Single Family Residence

Listing Status Active

Purchase Type For Sale

Square Footage 4,610 sqft

Price per Sqft $542

Subdivision Sylvan Park

MLS Listing ID 3531816

Bedrooms 6

Full Baths 6

Half Baths 2

HOA Y/N No

Year Built 2026

Annual Tax Amount $4,241

Lot Size 7,840 Sqft

Acres 0.18

Lot Dimensions 50 X 160

Property Sub-Type Single Family Residence

Property Description

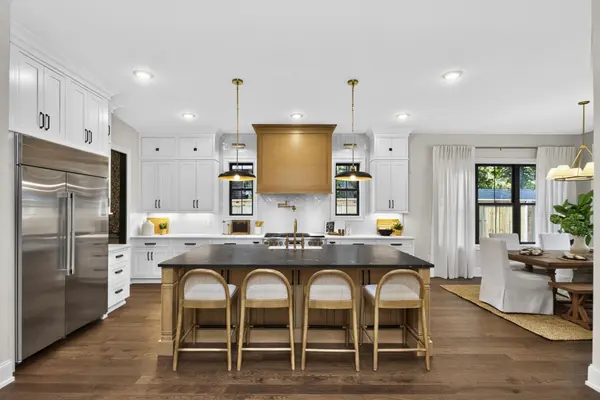
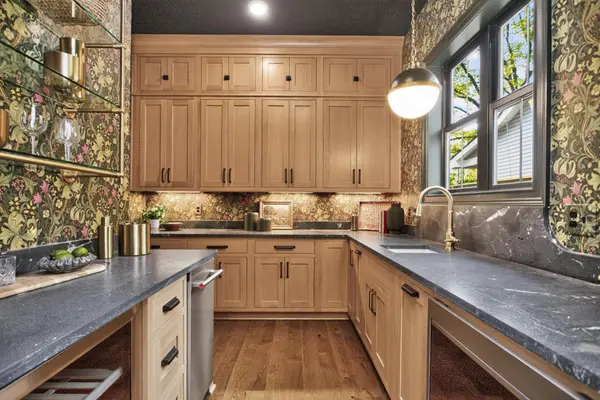
Details not to miss: herringbone flooring and a vaulted barrel ceiling in the entryway, exposed beams in the living room, bonus room, and primary suite, 10-ft ceilings on both floors, an en-suite bathroom for every bedroom, and a primary suite on the main floor featuring a curbless shower and clawfoot tub. The scullery showcases Morris & Co. designer wallpaper and a purified-water bottle filler. Additional highlights include designer tile selections, a vaulted ceiling in the bonus room, built-in bookshelves and desk upstairs, a stone fireplace on the covered rear porch, and a DADU (detached accessory dwelling unit), plus much more! No detail was spared on this Sylvan Park beauty. New construction with a 1-year builder's warranty.

Location

State TN

County Davidson County

Rooms

Main Level Bedrooms 2

Interior

Interior Features Air Filter, Bookcases, Built-in Features, Ceiling Fan(s), Entrance Foyer, High Ceilings, Open Floorplan, Pantry, Walk-In Closet(s), Kitchen Island

Heating Central

Cooling Central Air

Flooring Wood

Fireplaces Number 2

Fireplace Y

Appliance Gas Oven, Gas Range, Dishwasher, Disposal, Ice Maker, Microwave, Refrigerator, Smart Appliance(s), Water Purifier

Exterior

Garage Spaces 2.0

Utilities Available Water Available

View Y/N false

Roof Type Asphalt

Private Pool false

Building

Story 2

Sewer Public Sewer

Water Public

Structure Type Fiber Cement,Brick,Stone

New Construction true

Schools

Elementary Schools Sylvan Park Paideia Design Center

Middle Schools West End Middle School

High Schools Hillsboro Comp High School

Others

Senior Community false

Special Listing Condition Owner Agent


Read Less Info
RealTracs IDX

NEARBY SCHOOL & BUSINESS

GET MORE INFORMATION

Troy Charlton

Troy Charlton

+1(615) 260-0521

Agent License ID: 262996

Agent License ID: 262996

Name

Name

Phone*

Phone

Message