
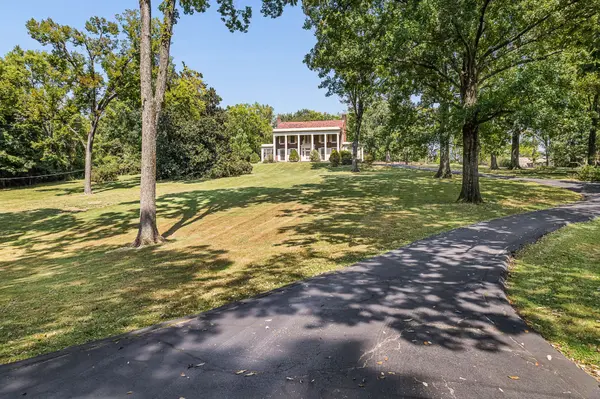

820 Overton Ln, Nashville, TN 37220
REQUEST A TOUR If you would like to see this home without being there in person, select the "Virtual Tour" option and your agent will contact you to discuss available opportunities.
In-PersonVirtual Tour
Listed by Richard B French • French King Fine Properties
$3,250,000
Est. payment /mo
5 Beds
6 Baths
3,722 SqFt
Save

UPDATED:

Key Details

Property Type Single Family Home

Sub Type Single Family Residence

Listing Status Active

Purchase Type For Sale

Square Footage 3,722 sqft

Price per Sqft $873

Subdivision Oak Hill

MLS Listing ID 3542827

Bedrooms 5

Full Baths 5

Half Baths 1

HOA Y/N No

Year Built 1940

Annual Tax Amount $15,371

Lot Size 3.030 Acres

Acres 3.03

Lot Dimensions 272 X 415

Property Sub-Type Single Family Residence

Property Description

Oak Hill Opportunity! Stunning two story brick residence, circa 1940, in the architectural style best described as Neoclassical. The elevations present rhythmic rows of columns, windows and french doors. The grand two story portico emphasizes the balanced design. Interiors are original and will inspire you! The central elliptical stair is the core of the main mass, and additions are possible to meet your needs. The architectural firm of Pfeffer Torode has done preliminary work and even developed an initial concept to inspire, enabling you to proceed easily. The property, however, is the unique, rare and essential component: over three acres on a quiet cul-de-sac in sought after Oak Hill. The land gently rises from Overton Lane, enough to provide commanding views, but level enough for playing fields for the kids! This is a special spot. Easy access to schools, shopping in old Brentwood (Fresh Market, Publix, Starbucks), and a direct route to downtown Nashville, without having to use the interstates. No HOA!

Location

State TN

County Davidson County

Rooms

Main Level Bedrooms 1

Interior

Interior Features Built-in Features, Entrance Foyer

Heating Central, Natural Gas

Cooling Central Air, Electric

Flooring Wood, Parquet, Tile

Fireplaces Number 1

Fireplace Y

Appliance Double Oven, Electric Oven, Cooktop, Dishwasher, Refrigerator

Exterior

Garage Spaces 3.0

Utilities Available Electricity Available, Natural Gas Available, Water Available

View Y/N false

Private Pool false

Building

Lot Description Level, Sloped

Story 2

Sewer Public Sewer

Water Public

Structure Type Brick

New Construction false

Schools

Elementary Schools Percy Priest Elementary

Middle Schools John Trotwood Moore Middle

High Schools Hillsboro Comp High School

Others

Senior Community false

Special Listing Condition Standard


Read Less Info
RealTracs IDX

NEARBY SCHOOL & BUSINESS

GET MORE INFORMATION

Troy Charlton

Troy Charlton

+1(615) 260-0521

Agent License ID: 262996

Agent License ID: 262996

Name

Name

Phone*

Phone

Message