



UPDATED:
Key Details
Property Type Single Family Home
Sub Type Single Family Residence
Listing Status Active
Purchase Type For Sale
Square Footage 2,126 sqft
Price per Sqft $258
Subdivision Highland Creek
MLS Listing ID 3544077
Bedrooms 4
Full Baths 2
HOA Fees $261/qua
HOA Y/N Yes
Year Built 2001
Annual Tax Amount $3,889
Lot Size 7,840 Sqft
Acres 0.18
Lot Dimensions 65 X 127
Property Sub-Type Single Family Residence
Property Description
The elegant formal dining room features classic white columns & chair rail detailing, making it perfect for holiday gatherings & special occasions. The spacious great room invites you to unwind beside the cozy gas-log fireplace. The kitchen features stainless steel appliances, a large pantry, & a sunny eat-in breakfast area, with room to add an island for extra prep space & entertaining.
Your private primary suite offers LVP floors & a relaxing bath with dual vanities, soaking tub, separate shower, & custom walk-in closet. Two additional bedrooms are tucked away at the end of the hallway, providing privacy & comfortable space for family, guests, or hobbies. Upstairs, the oversized bonus room with brand-new carpet offers endless possibilities as a media room, home office, playroom, fitness room, or potential fourth bedroom.
A third bathroom could also be added to enhance the space's versatility. Enjoy outdoor living in the fully fenced backyard, perfect for pets, play, & gardening, plus a large spacious deck ideal for grilling, morning coffee, & relaxing evenings under the stars.
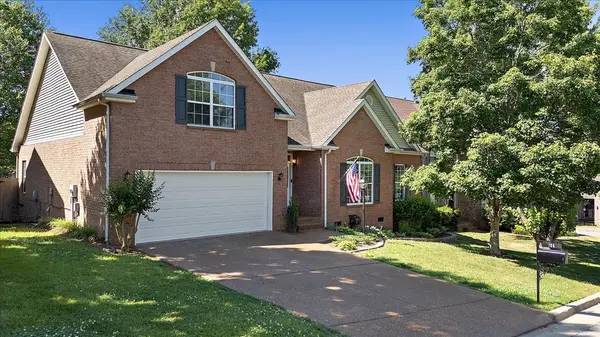
Recent improvements include a partially encapsulated crawl space, newly sealed driveway & porch, & a 7-year-old Owens Corning architectural roof. An outside gas lantern adds classic curb appeal to this all-brick beauty. With flexible living spaces, inviting outdoor areas, & convenient access to Nashville & Franklin, this home offers an opportunity to confidently make your next move one of value!
Location
State TN
County Davidson County
Rooms
Main Level Bedrooms 3
Interior
Interior Features Ceiling Fan(s), Entrance Foyer, Extra Closets, High Ceilings, Open Floorplan, Pantry, Walk-In Closet(s), High Speed Internet
Heating Central, ENERGY STAR Qualified Equipment, Heat Pump, Natural Gas
Cooling Ceiling Fan(s), Central Air, Electric
Flooring Wood
Fireplaces Number 1
Fireplace Y
Appliance Electric Range, Dishwasher, Disposal, Dryer, ENERGY STAR Qualified Appliances, Ice Maker, Microwave, Refrigerator, Stainless Steel Appliance(s), Washer
Exterior
Exterior Feature Smart Lock(s)
Garage Spaces 2.0
Utilities Available Electricity Available, Natural Gas Available, Water Available, Cable Connected
Amenities Available Sidewalks
View Y/N false
Roof Type Asphalt
Private Pool false
Building
Lot Description Cul-De-Sac, Level
Story 2
Sewer Public Sewer
Water Public
Structure Type Brick
New Construction false
Schools
Elementary Schools May Werthan Shayne Elementary School
Middle Schools William Henry Oliver Middle
High Schools John Overton Comp High School
Others
Senior Community false
Special Listing Condition Standard
Virtual Tour https://my.matterport.com/show/?m=miW2aXuLrKR

NEARBY SCHOOL & BUSINESS
GET MORE INFORMATION