
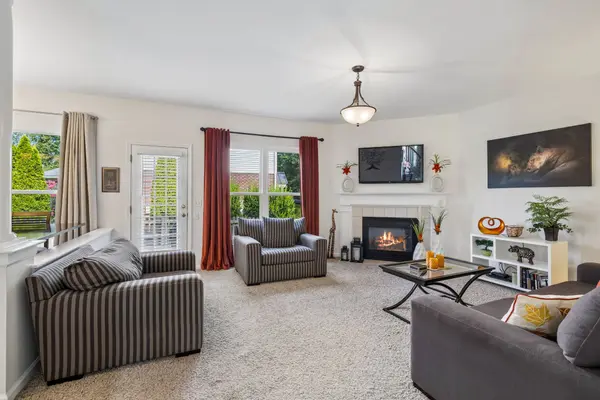

317 Millhouse Dr, Franklin, TN 37064
REQUEST A TOUR If you would like to see this home without being there in person, select the "Virtual Tour" option and your agent will contact you to discuss available opportunities.
In-PersonVirtual Tour
Listed by Sherry Erickson - (Broker|Realtor®) ABR|CLHMS|CRS|CSP|GRI|SRES|SRS • Compass
$749,000
Est. payment /mo
4 Beds
3 Baths
2,640 SqFt
Save

UPDATED:

Key Details

Property Type Single Family Home

Sub Type Single Family Residence

Listing Status Active

Purchase Type For Sale

Square Footage 2,640 sqft

Price per Sqft $283

Subdivision Founders Pointe Sec 8

MLS Listing ID 3543154

Bedrooms 4

Full Baths 2

Half Baths 1

HOA Fees $240/qua

HOA Y/N Yes

Year Built 1998

Annual Tax Amount $2,937

Lot Size 7,840 Sqft

Acres 0.18

Lot Dimensions 85 X 92

Property Sub-Type Single Family Residence

Property Description

Look no further—this is THE BEST VALUE IN Franklin's coveted FOUNDERS POINTE neighborhood! Spanning 2,640+ sq. ft., this beautifully maintained, 4-BEDROOM, MOVE-IN-READY home perfectly blends Southern charm with functional & spacious living spaces. LOCATED MINUTES FROM Historic DOWNTOWN FRANKLIN, this home is zoned for top-rated Williamson County Schools (Walnut Grove, Grassland, and Franklin High). An ideal primary residence or investment rental property. Several recent capital improvements provide peace of mind for years to come, including new windows with a transferable warranty, new main HVAC (plus a newer upstairs unit), new water heater, and a fresh front door. Step inside the sun-drenched interior boasting flowing hardwoods, crown molding, and an open layout. The main level is designed for modern living, featuring a private study with custom built-ins and French doors—perfect for remote work—alongside a formal dining room for effortless entertaining. The heart of the home is the open-concept island kitchen, complete with premium appliances, walk-in pantry, and a dedicated desk/drop zone. The bright breakfast area flows seamlessly into the expansive great room anchored by a cozy gas fireplace. Upstairs, retreat to the spacious primary suite with vaulted ceilings and a massive walk-in closet, plus three additional comfortable bedrooms with roomy closets and convenient bath access. A large bonus room offers ultimate flexibility for a home theater, playroom, or studio and includes a floored walk-in attic for effortless storage. Outside, enjoy a flat, private, fully fenced backyard and grilling patio, plus resort-style community amenities like a pool, pavilion, playground, and scenic sidewalks. Complete with the stainless refrigerator, washer, and dryer included, there is nothing left to do but move in. With substantial structural upgrades already completed and unmatched value for the neighborhood, this opportunity will not last—schedule your tour today!

Location

State TN

County Williamson County

Interior

Interior Features Bookcases, Built-in Features, Ceiling Fan(s), Entrance Foyer, Extra Closets, Open Floorplan, Pantry, Walk-In Closet(s), High Speed Internet

Heating Central, Dual, Forced Air, Natural Gas

Cooling Ceiling Fan(s), Central Air, Electric

Flooring Carpet, Wood, Tile

Fireplaces Number 1

Fireplace Y

Appliance Built-In Electric Range, Dishwasher, Disposal, Dryer, Microwave, Refrigerator, Stainless Steel Appliance(s), Washer

Exterior

Garage Spaces 2.0

Utilities Available Electricity Available, Natural Gas Available, Water Available, Cable Connected

Amenities Available Park, Playground, Pool, Sidewalks, Underground Utilities, Trail(s)

View Y/N false

Roof Type Shingle

Private Pool false

Building

Lot Description Corner Lot, Level

Story 2

Sewer Public Sewer

Water Public

Structure Type Brick,Vinyl Siding

New Construction false

Schools

Elementary Schools Walnut Grove Elementary

Middle Schools Grassland Middle School

High Schools Franklin High School

Others

HOA Fee Include Recreation Facilities

Senior Community false

Special Listing Condition Standard


Read Less Info
RealTracs IDX

NEARBY SCHOOL & BUSINESS

GET MORE INFORMATION

Troy Charlton

Troy Charlton

+1(615) 260-0521

Agent License ID: 262996

Agent License ID: 262996

Name

Name

Phone*

Phone

Message