


UPDATED:
Key Details
Property Type Single Family Home
Sub Type Single Family Residence
Listing Status Active
Purchase Type For Sale
Square Footage 1,581 sqft
Price per Sqft $321
Subdivision Riverwalk
MLS Listing ID 3547079
Bedrooms 3
Full Baths 2
Half Baths 1
HOA Fees $75/mo
HOA Y/N Yes
Year Built 2004
Annual Tax Amount $3,165
Lot Size 7,840 Sqft
Acres 0.18
Lot Dimensions 111 X 47
Property Sub-Type Single Family Residence
Property Description
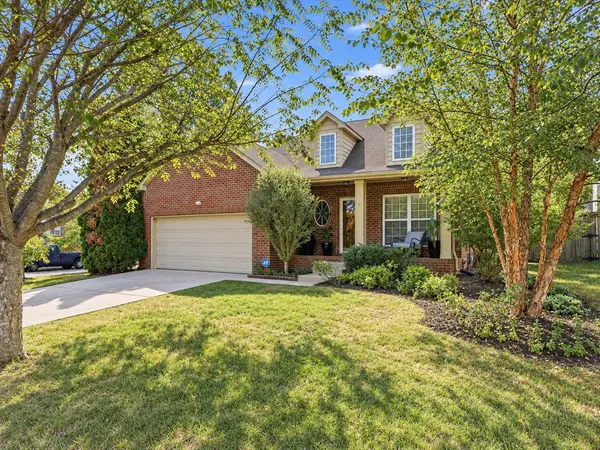
Celebrate the season in this beautifully updated, move-in-ready Riverwalk home featuring a completely remodeled kitchen, newly renovated luxury primary bathroom, and extra-large new screened-in porch overlooking a private, fenced backyard.
The kitchen combines style and function with cabinetry extending to the ceiling and generous storage. Kitchen appliances, washer, and dryer remain. Fresh paint, new flooring, and new light fixtures create a crisp, polished feel throughout.
The main-level primary suite offers a private retreat with two closets and a newly renovated luxury bathroom | a beautiful walk-in shower takes center stage, creating an inviting place to unwind. Upstairs, two additional bedrooms, a full bath, and flexible bonus space provide room for a home office, media room, or playroom. Storage is abundant, including 440 square feet of walk-in attic space with potential for future finished living space.
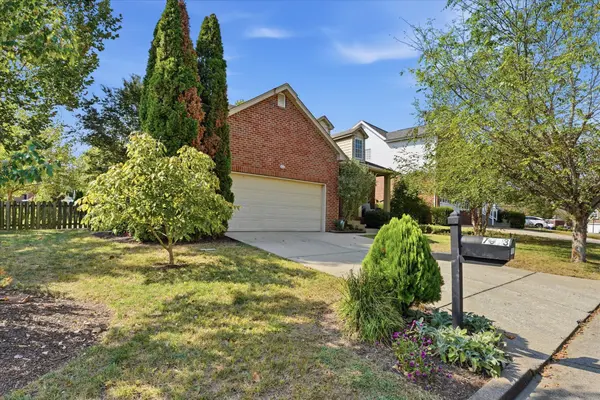
Outdoor living begins on the welcoming covered front porch and continues to the expansive screened-in porch | perfect for quiet mornings, entertaining, or enjoying the garden setting. The private, fenced backyard provides room to relax, while a two-car attached garage adds everyday convenience.
Just steps from the Greenway, enjoy everything that makes Riverwalk such a special place to live: three community pools, a playground, gathering spaces, more than 150 acres of preserved open space, wooded trails, and scenic access along the Harpeth River for walking, running, biking, and fishing.
Beautifully updated, exceptional storage, and inviting spaces inside and out | come home to Riverwalk for the holidays!
Location
State TN
County Davidson County
Rooms
Main Level Bedrooms 1
Interior
Heating Central
Cooling Central Air
Flooring Carpet, Laminate, Luxury Vinyl
Fireplaces Number 1
Fireplace Y
Appliance Built-In Electric Oven, Electric Oven, Dishwasher, Disposal, Dryer, Microwave, Refrigerator, Stainless Steel Appliance(s), Washer
Exterior
Garage Spaces 2.0
Utilities Available Water Available
View Y/N false
Roof Type Asphalt
Private Pool false
Building
Story 2
Sewer Public Sewer
Water Public
Structure Type Brick,Vinyl Siding
New Construction false
Schools
Elementary Schools Gower Elementary
Middle Schools H. G. Hill Middle
High Schools James Lawson High School
Others
HOA Fee Include Insurance,Recreation Facilities
Senior Community false
Special Listing Condition Standard

NEARBY SCHOOL & BUSINESS
GET MORE INFORMATION