

1041 Hickoryridge Dr, Murfreesboro, TN 37129
REQUEST A TOUR If you would like to see this home without being there in person, select the "Virtual Tour" option and your agent will contact you to discuss available opportunities.
In-PersonVirtual Tour
Listed by Kassandra Jackson • River North Real Estate
$399,999
Est. payment /mo
3 Beds
2 Baths
1,372 SqFt
Save

UPDATED:

Key Details

Property Type Single Family Home

Sub Type Single Family Residence

Listing Status Active

Purchase Type For Sale

Square Footage 1,372 sqft

Price per Sqft $291

Subdivision Creeksbend Sec 1 Ph 8

MLS Listing ID 3594117

Bedrooms 3

Full Baths 2

HOA Fees $25/mo

HOA Y/N Yes

Year Built 2024

Annual Tax Amount $1,356

Lot Size 0.350 Acres

Acres 0.35

Property Sub-Type Single Family Residence

Property Description

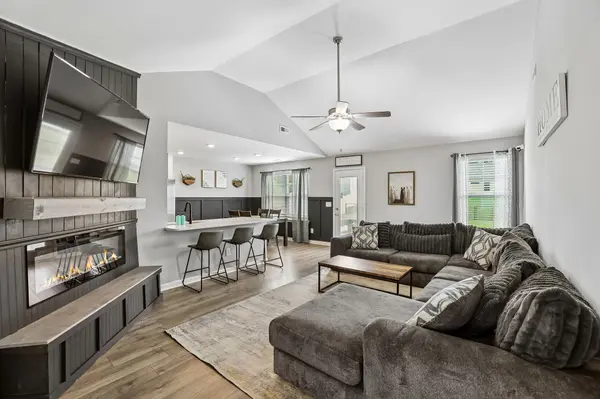
**Assumable FHA loan at 5.125% interest!** Qualified buyers may be able to take over the seller's existing mortgage, subject to lender approval. Built in 2024 with thoughtful upgrades, this 3-bedroom, 2-bath home offers easy one-level living with an open living room, dining room, and kitchen. The bedrooms are tucked away from the front entry for added privacy. Upgrades include quartz countertops, an added fireplace, dining room wainscoting, upgraded bathroom mirrors, and a privacy-fenced backyard. The kitchen features stainless steel appliances, including the refrigerator. Outside, enjoy a spacious .35-acre lot, long driveway, and 2-car garage. Located on a cul-de-sac street with limited through traffic, Creeksbend offers sidewalks and convenient access to I-840. **Also eligible for 100% USDA/RD financing for qualified buyers!**

Location

State TN

County Rutherford County

Rooms

Main Level Bedrooms 3

Interior

Interior Features Ceiling Fan(s), Entrance Foyer, Extra Closets, Open Floorplan, Pantry, High Speed Internet

Heating Central, Electric

Cooling Central Air, Electric

Flooring Carpet, Laminate, Vinyl

Fireplaces Number 1

Fireplace Y

Appliance Oven, Range, Dishwasher, Microwave, Refrigerator, Stainless Steel Appliance(s)

Exterior

Garage Spaces 2.0

Utilities Available Electricity Available, Water Available

Amenities Available Sidewalks, Underground Utilities, Trail(s)

View Y/N false

Roof Type Asphalt

Private Pool false

Building

Lot Description Cul-De-Sac, Level

Story 1

Sewer STEP System

Water Public

Structure Type Hardboard Siding,Stone,Vinyl Siding

New Construction false

Schools

Elementary Schools Walter Hill Elementary

Middle Schools Oakland Middle School

High Schools Siegel High School

Others

Senior Community false

Special Listing Condition Standard


Read Less Info
RealTracs IDX

NEARBY SCHOOL & BUSINESS

GET MORE INFORMATION

Troy Charlton

Troy Charlton

+1(615) 260-0521

Agent License ID: 262996

Agent License ID: 262996

Name

Name

Phone*

Phone

Message