
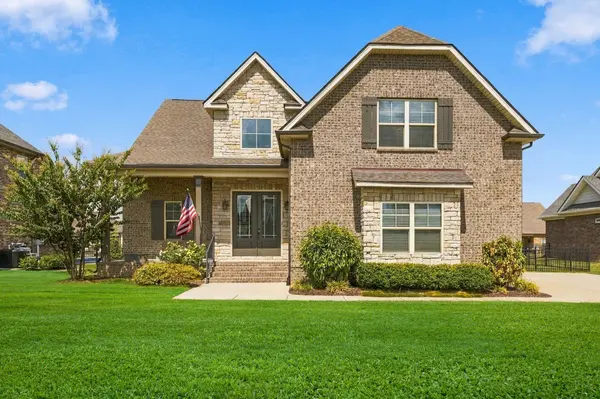
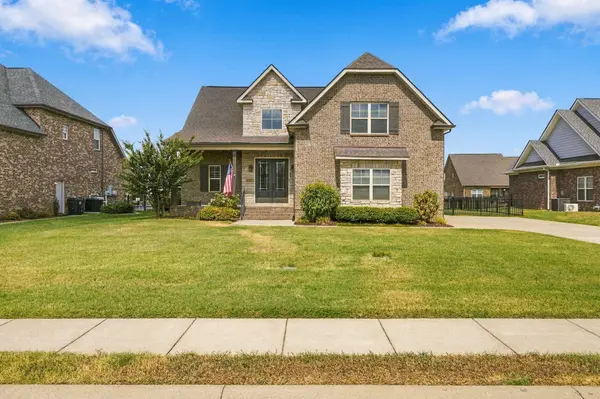

4025 Merryman Lane, Murfreesboro, TN 37127
REQUEST A TOUR If you would like to see this home without being there in person, select the "Virtual Tour" option and your agent will contact you to discuss available opportunities.
In-PersonVirtual Tour
Listed by Rita Ash • Onward Real Estate
$629,900
Est. payment /mo
4 Beds
4 Baths
2,914 SqFt
Save

UPDATED:

Key Details

Property Type Single Family Home

Sub Type Single Family Residence

Listing Status Active

Purchase Type For Sale

Square Footage 2,914 sqft

Price per Sqft $216

Subdivision The Maples

MLS Listing ID 3594389

Bedrooms 4

Full Baths 3

Half Baths 1

HOA Fees $70/mo

HOA Y/N Yes

Year Built 2017

Annual Tax Amount $3,370

Lot Size 0.280 Acres

Acres 0.28

Lot Dimensions 85x141

Property Sub-Type Single Family Residence

Property Description

$15,000 SELLER INCENTIVE TOWARD A 2-1 RATE BUYDOWN OR BUYER CLOSING COSTS WITH ACCEPTABLE OFFER! Exceptional value in The Maples! This beautifully maintained, move-in-ready home offers 4 bedrooms, 3.5 baths, 2,914 square feet and an outstanding open floor plan. Gorgeous hardwood floors extend throughout the main living areas, primary bedroom and upstairs hallway. The spacious kitchen features a large island and custom walk-in pantry and opens seamlessly to the great room, making it ideal for entertaining. Main-level primary suite with custom walk-in closet, beautifully tiled shower and separate jetted tub. Upstairs offers three generous bedrooms, two full baths and a spacious bonus room. Enjoy the covered back porch overlooking a level, fenced backyard. Side-entry two-car garage and convenient mudroom with built-in cubbies. The Maples offers exceptional amenities, including a beach-entry pool, clubhouse, tennis and pickleball courts, basketball court and playground. WHY WAIT FOR NEW CONSTRUCTION? Enjoy a beautifully maintained home with an exceptional seller incentive! Seller contribution subject to acceptable offer, lender approval and loan guidelines.

Location

State TN

County Rutherford County

Rooms

Main Level Bedrooms 1

Interior

Interior Features Built-in Features, Ceiling Fan(s), Entrance Foyer, Extra Closets, Pantry, Walk-In Closet(s)

Heating Central, Electric

Cooling Central Air, Electric

Flooring Carpet, Wood, Tile

Fireplaces Number 1

Fireplace Y

Appliance Electric Oven, Cooktop, Dishwasher, Disposal, Microwave, Stainless Steel Appliance(s)

Exterior

Garage Spaces 2.0

Utilities Available Electricity Available, Water Available

Amenities Available Clubhouse, Playground, Pool, Tennis Court(s), Underground Utilities

View Y/N false

Roof Type Shingle

Private Pool false

Building

Lot Description Level

Story 2

Sewer Public Sewer

Water Private

Structure Type Brick

New Construction false

Schools

Elementary Schools Buchanan Elementary

Middle Schools Whitworth-Buchanan Middle School

High Schools Riverdale High School

Others

HOA Fee Include Maintenance Grounds,Recreation Facilities

Senior Community false

Special Listing Condition Standard


Read Less Info
RealTracs IDX

NEARBY SCHOOL & BUSINESS

GET MORE INFORMATION

Troy Charlton

Troy Charlton

+1(615) 260-0521

Agent License ID: 262996

Agent License ID: 262996

Name

Name

Phone*

Phone

Message