

UPDATED:
Key Details
Property Type Single Family Home
Sub Type Single Family Residence
Listing Status Active
Purchase Type For Sale
Square Footage 9,801 sqft
Price per Sqft $749
Subdivision Trinity Rd Area
MLS Listing ID 3597572
Bedrooms 5
Full Baths 6
Half Baths 3
HOA Y/N No
Year Built 2023
Annual Tax Amount $9,999
Lot Size 5.050 Acres
Acres 5.05
Property Sub-Type Single Family Residence
Property Description
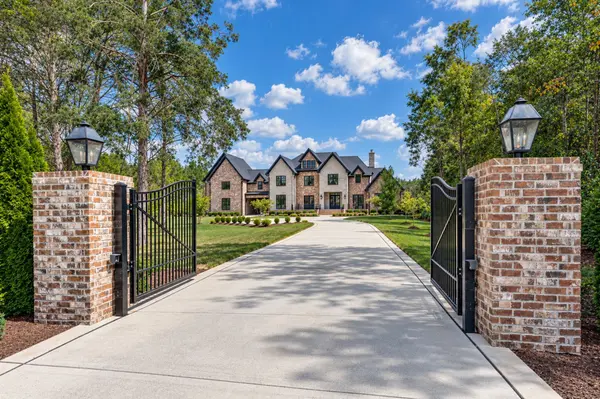
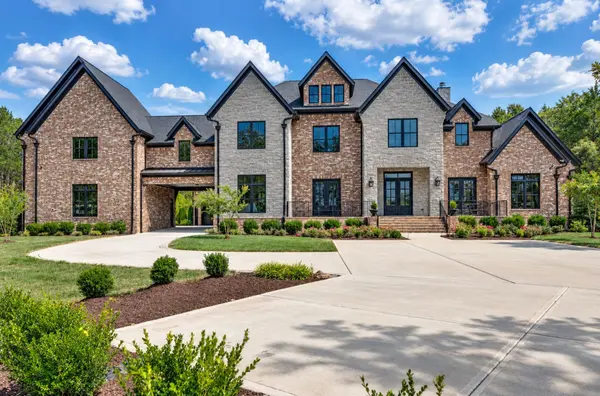
Welcome to 4004 Trinity Rd, an exclusive private retreat set upon five gated, level acres framed by mature woods and custom privacy landscaping. Conceived for both grand-scale entertaining and quiet everyday luxury, this residence effortlessly combines resort-style outdoor living with a masterfully designed interior.
Inside, the versatile floor plan encompasses 5 spacious bedrooms, 6 full bathrooms, and 3 half bathrooms.
The sprawling primary suite serves as a true sanctuary, featuring a sunlit bedroom, an ensuite bath with a double shower, a deep freestanding soaking tub, a Toto bidet, and an expansive custom closet. Tailored for modern lifestyles, the home is equipped with 3 dedicated laundry rooms, an exercise room, a large recreation room, and a specialized podcast room. A bright sunroom offers tranquil, picturesque views overlooking the backyard pool, spa, and surrounding acreage.
Flexibility is a defining feature of the home. A separate bonus room with its own private entrance provides an ideal executive home office, while a fully self-contained 1,000 sq. ft. attached apartment with private entry is perfect for guests, multi-generational living, or an au pair suite. Additional conveniences include a dedicated shaft space pre-engineered for a future elevator. A Sonos Sound system is throughout the home and sound insulation is in key walls and between floors.
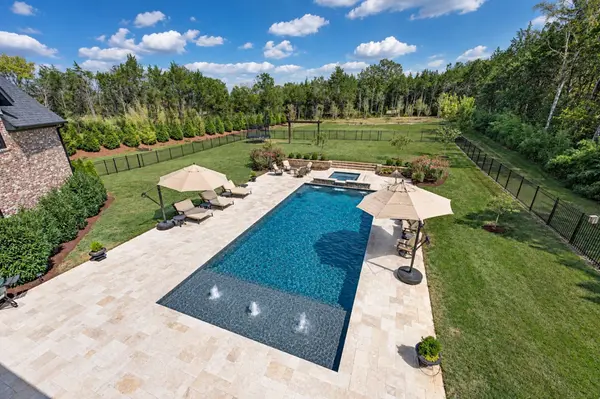
Step outside into your own private oasis featuring a resort-style heated pool and spa within a fenced backyard. The rear grounds offer exceptional versatility with plenty of room to add a custom barn, workshop, or sports court. Complete with a generous 5-car garage, this estate delivers privacy, everyday functionality, and timeless elegance.
Just 30 minutes to Downtown Nashville. No HOA.
Owner/Agent
A few photos have been virtually staged.
Location
State TN
County Williamson County
Rooms
Main Level Bedrooms 2
Interior
Interior Features Bookcases, Built-in Features, Ceiling Fan(s), Entrance Foyer, High Ceilings, Hot Tub, In-Law Floorplan, Pantry, Walk-In Closet(s), Wet Bar, High Speed Internet, Kitchen Island
Heating Central
Cooling Central Air
Flooring Wood
Fireplaces Number 3
Fireplace Y
Appliance Double Oven, Cooktop, Dishwasher, Disposal, Ice Maker, Microwave, Stainless Steel Appliance(s), Water Purifier
Exterior
Exterior Feature Gas Grill
Garage Spaces 5.0
Pool In Ground
Utilities Available Water Available
View Y/N true
View Trees/Woods
Roof Type Asphalt
Private Pool true
Building
Lot Description Level
Story 2
Sewer Septic Tank
Water Public
Structure Type Brick
New Construction false
Schools
Elementary Schools Trinity Elementary
Middle Schools Fred J Page Middle School
High Schools Fred J Page High School
Others
Senior Community false
Special Listing Condition Owner Agent

NEARBY SCHOOL & BUSINESS
GET MORE INFORMATION