

1677 54th Ave #N #113, Nashville, TN 37209
REQUEST A TOUR If you would like to see this home without being there in person, select the "Virtual Tour" option and your agent will contact you to discuss available opportunities.
In-PersonVirtual Tour
Listed by Mary Poor • Benchmark Realty
$295,000
Est. payment /mo
1 Bed
1 Bath
669 SqFt
Save

UPDATED:

Key Details

Property Type Condo

Sub Type Flat Condo

Listing Status Active

Purchase Type For Sale

Square Footage 669 sqft

Price per Sqft $440

Subdivision Silo West Nashville

MLS Listing ID 3601273

Bedrooms 1

Full Baths 1

HOA Fees $149/mo

HOA Y/N Yes

Year Built 2022

Annual Tax Amount $2,230

Lot Size 871 Sqft

Acres 0.02

Property Sub-Type Flat Condo

Property Description

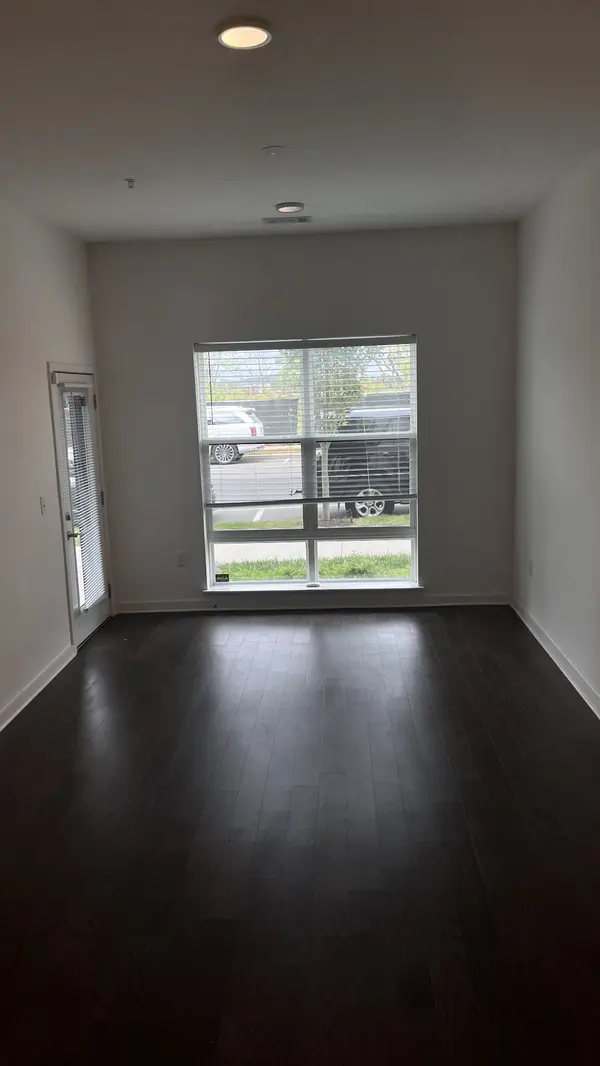
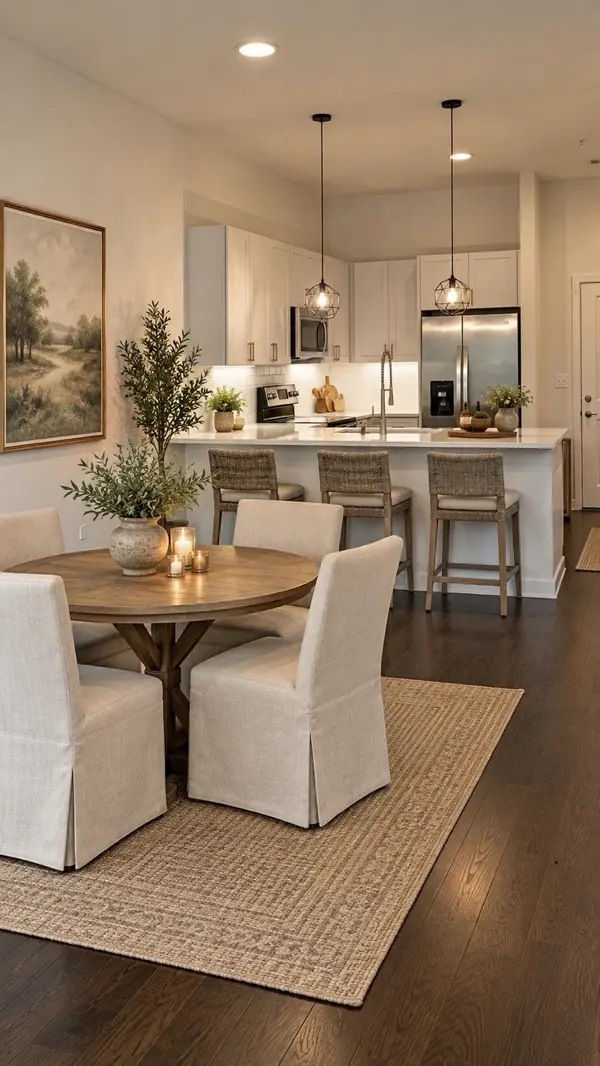
Community Open House Sunday 10/25 2-4 PM. Visit all five units for an opportunity to win a gift basket showcasing local vendors!! Stylish, move-in-ready 1-bedroom condo just minutes from downtown Nashville! The open-concept design features quartz countertops, stainless steel appliances, a spacious island, designer lighting, and abundant natural light. Enjoy upscale finishes plus resort-style amenities including a pool, fitness center, and dog wash station. Convenient to dining, live music, sporting events, and the river. Ideal as a primary residence or investment—RENTAL PERMIT TRANSFERS Furnished rooms are virtually staged. Link to lender flyer with rate buydown https://drive.google.com/file/d/1XhVaHoiX0PKqF7Et9mThIsi7p6Bg2I-y/view?usp=drivesdk

Location

State TN

County Davidson County

Rooms

Main Level Bedrooms 1

Interior

Heating Central

Cooling Central Air

Flooring Luxury Vinyl

Fireplace N

Appliance Electric Oven, Electric Range, Dishwasher, Disposal, Dryer, Microwave, Refrigerator, Stainless Steel Appliance(s), Washer

Exterior

Utilities Available Water Available

Amenities Available Fitness Center, Pool

View Y/N false

Private Pool false

Building

Story 1

Sewer Public Sewer

Water Public

Structure Type Hardboard Siding,Brick

New Construction false

Schools

Elementary Schools Cockrill Elementary

Middle Schools Moses Mckissack Middle

High Schools Pearl Cohn Magnet High School

Others

HOA Fee Include Maintenance Structure,Maintenance Grounds,Recreation Facilities,Pest Control,Trash

Senior Community false

Special Listing Condition Standard


Read Less Info
RealTracs IDX

NEARBY SCHOOL & BUSINESS

GET MORE INFORMATION

Troy Charlton

Troy Charlton

+1(615) 260-0521

Agent License ID: 262996

Agent License ID: 262996

Name

Name

Phone*

Phone

Message