

UPDATED:
Key Details
Property Type Single Family Home
Sub Type Single Family Residence
Listing Status Active
Purchase Type For Sale
Square Footage 1,400 sqft
Price per Sqft $264
Subdivision Black & Bragg Addition
MLS Listing ID 3601318
Bedrooms 3
Full Baths 2
HOA Y/N No
Year Built 1947
Annual Tax Amount $1,635
Lot Size 0.260 Acres
Acres 0.26
Lot Dimensions 75 X 148.5
Property Sub-Type Single Family Residence
Property Description
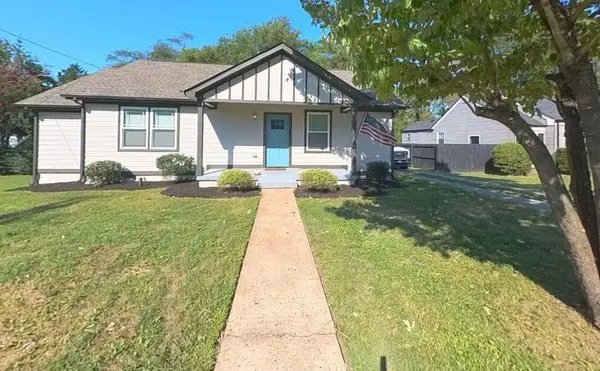
Hard to beat a location close to everything you need—but the deck and spacious, level backyard are in a league of their own! Perfect for hosting friends, family dinners, or making group project meetups more fun than the library.
Game day? Skip the parking hassle and shuttles! SAFELY walk to campus and the stadium in just 5 minutes. Tailgate at your place before the games! meeting at your place before for tailgating in your own backyard. Better start shopping for cornhole boards and inflatable pools!
Have a long break between classes? Spend less time commuting and more time studying, relaxing at home, or strolling to nearby shops and restaurants.
Showings by appointment through Ben the Builder. Please text 615-906-9795 to schedule.
Location
State TN
County Rutherford County
Rooms
Main Level Bedrooms 3
Interior
Interior Features Ceiling Fan(s), Walk-In Closet(s)
Heating Central
Cooling Central Air
Flooring Wood, Tile
Fireplace N
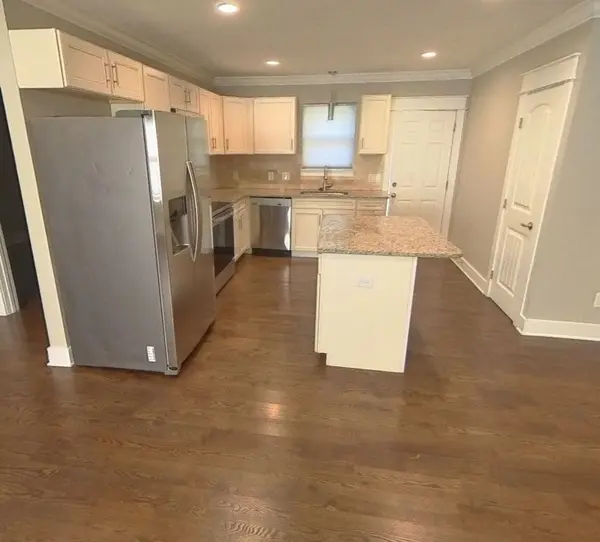
Appliance Electric Oven, Dishwasher, Disposal, Ice Maker, Microwave, Refrigerator
Exterior
Utilities Available Water Available
View Y/N false
Private Pool false
Building
Story 1
Sewer Public Sewer
Water Public
Structure Type Hardboard Siding
New Construction false
Schools
Elementary Schools Bradley Elementary
Middle Schools Whitworth-Buchanan Middle School
High Schools Siegel High School
Others
Senior Community false
Special Listing Condition Standard

NEARBY SCHOOL & BUSINESS
GET MORE INFORMATION