
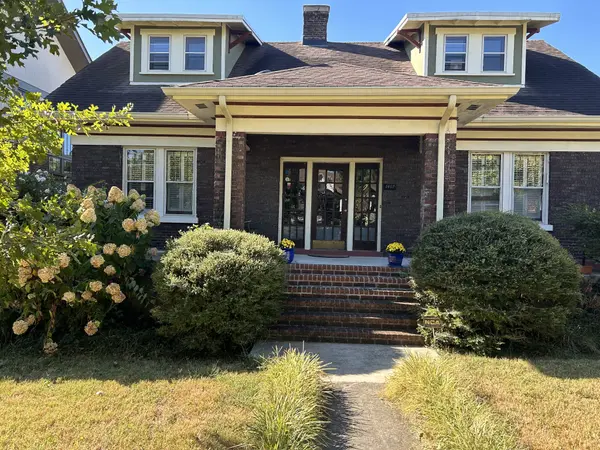

1407 Elmwood Ave, Nashville, TN 37212
REQUEST A TOUR If you would like to see this home without being there in person, select the "Virtual Tour" option and your agent will contact you to discuss available opportunities.
In-PersonVirtual Tour
Listed by Brad Reynolds • Synergy Realty Network, LLC
$1,395,000
Est. payment /mo
3 Beds
2 Baths
2,749 SqFt
Save

UPDATED:

Key Details

Property Type Single Family Home

Sub Type Single Family Residence

Listing Status Active

Purchase Type For Sale

Square Footage 2,749 sqft

Price per Sqft $507

Subdivision Belmont Heights

MLS Listing ID 3602260

Bedrooms 3

Full Baths 2

HOA Y/N No

Year Built 1925

Annual Tax Amount $8,483

Lot Size 9,147 Sqft

Acres 0.21

Lot Dimensions 30 X 30

Property Sub-Type Single Family Residence

Property Description

Welcome to a classic 1920s brick home in the heart of 12 South, one of Nashville's trendiest and most desirable neighborhoods. Walking in, feel the warmth of tall ceilings, old-growth pine wooden features rarely found in new homes, replaced hardwood floors, plenty of light and the solid structure of a craftsman-built home. It features 3 bedrooms (primary downstairs), 2 full baths, an upstairs sitting area, downstairs parlor, den and screened in deck. Lovingly but only partially restored, it is now ready for a full renovation to expand its size and bring it into the 21st century while retaining its historic character. Also included in the sale is a brand new 2 car garage with office/studio space on the first floor and a fully equipped one bedroom apartment above which has been used for short-term rentals with 85-90% occupancy year round. Or, it is move-in ready should a new owner wish to live there while renovating the main house. This is a rare opportunity to move into 12 South and put your personal stamp on a classic historic home worthy of your love, care and attention! DADU sq ft is roughly 900.

Location

State TN

County Davidson County

Rooms

Main Level Bedrooms 1

Interior

Heating Central

Cooling Central Air, Wall/Window Unit(s)

Flooring Wood

Fireplace N

Appliance Dishwasher, Dryer, Microwave, Refrigerator, Washer

Exterior

Garage Spaces 2.0

Utilities Available Water Available

View Y/N false

Private Pool false

Building

Story 2

Sewer Public Sewer

Water Public

Structure Type Brick

New Construction false

Schools

Elementary Schools Waverly-Belmont Elementary School

Middle Schools John Trotwood Moore Middle

High Schools Hillsboro Comp High School

Others

Senior Community false

Special Listing Condition Standard


Read Less Info
RealTracs IDX

NEARBY SCHOOL & BUSINESS

GET MORE INFORMATION

Troy Charlton

Troy Charlton

+1(615) 260-0521

Agent License ID: 262996

Agent License ID: 262996

Name

Name

Phone*

Phone

Message