

817 Horner Ave, Nashville, TN 37204
REQUEST A TOUR If you would like to see this home without being there in person, select the "Virtual Tour" option and your agent will contact you to discuss available opportunities.
In-PersonVirtual Tour
Listed by David Binkley • Compass
$2,750,000
Est. payment /mo
4 Beds
5 Baths
4,737 SqFt
Save

Open House

Sun Oct 18, 2:00pm - 4:00pm

UPDATED:

Key Details

Property Type Single Family Home

Sub Type Single Family Residence

Listing Status Active

Purchase Type For Sale

Square Footage 4,737 sqft

Price per Sqft $580

Subdivision 12 South

MLS Listing ID 3614487

Bedrooms 4

Full Baths 4

Half Baths 1

HOA Y/N No

Year Built 2026

Annual Tax Amount $5,532

Lot Size 9,583 Sqft

Acres 0.22

Lot Dimensions 60 X 157

Property Sub-Type Single Family Residence

Property Description

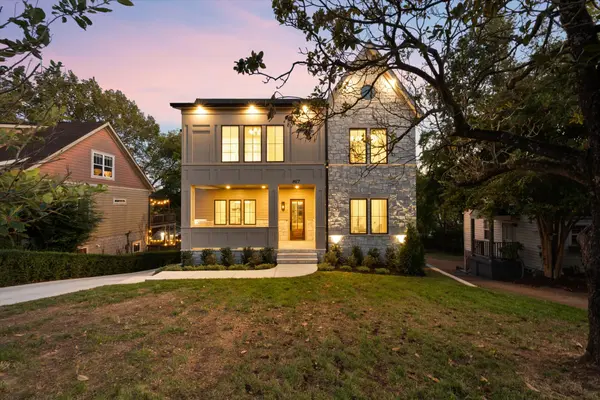
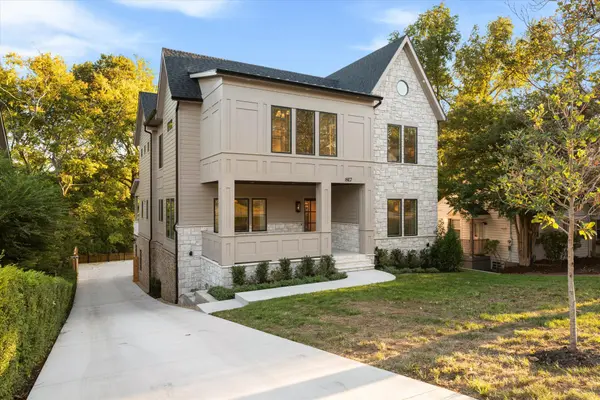
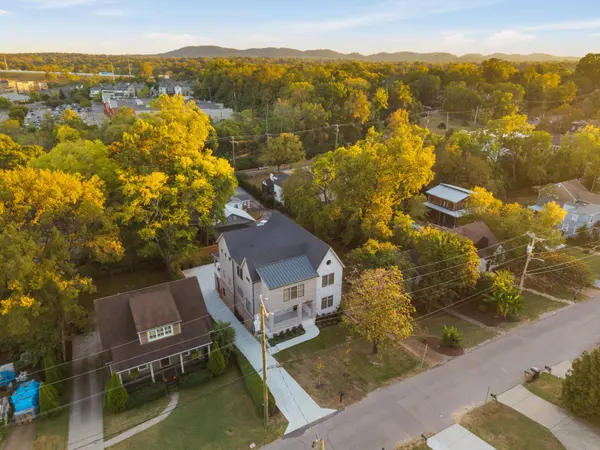
There is a lot to appreciate about this home, beginning with what is increasingly difficult to find in Nashville's 12 South corridor: 4,737 square feet of living space under one roof, an attached 3-car garage, and a residential setting removed from the congestion of the neighborhood's commercial center. Built by TimoSix in 2026, this 4-bedroom, 4.5-bath residence sits along Horner Avenue, conveniently positioned between 12 South, Melrose, and 8th Avenue South, with easy access to Wedgewood-Houston and I-65. The architecture is traditional in its approach, emphasizing proportion, natural materials, and construction quality. Ten-foot ceilings, 8-foot solid-core doors, white oak hardwoods, Pella windows, and substantial millwork give the interiors a sense of permanence. Generously scaled living spaces connect the formal dining room, living room, and kitchen, where custom Amish-built cabinetry, leathered quartzite, Thermador appliances, and an oversized island are complemented by a separate scullery and butler's pantry with wine refrigeration, ice maker, and beverage center. A 16-foot sliding glass door opens to a screened porch with a second gas fireplace and built-in grilling station. The main-level guest suite offers privacy and flexibility, while upstairs, the primary suite features a beautifully finished bath and impressive 20-foot custom closet. Two additional ensuite bedrooms, a dedicated office, and bonus room complete the upper level. The fenced backyard offers space for a future pool. Beyond the finishes, it is the overall composition of the property that stands out: generous room sizes, a practical floor plan, meaningful garage capacity, and a location that keeps the best of 12 South close without placing you in the middle of it. A well-considered home with the construction quality and functionality to match its setting.

Location

State TN

County Davidson County

Rooms

Main Level Bedrooms 1

Interior

Interior Features Built-in Features, Ceiling Fan(s), Entrance Foyer, Pantry, Walk-In Closet(s)

Heating Central

Cooling Central Air

Flooring Wood, Tile

Fireplaces Number 2

Fireplace Y

Appliance Oven, Range, Dishwasher, Ice Maker, Microwave, Refrigerator

Exterior

Exterior Feature Balcony, Gas Grill

Garage Spaces 3.0

Utilities Available Water Available

View Y/N false

Roof Type Shingle

Private Pool false

Building

Story 2

Sewer Public Sewer

Water Public

Structure Type Fiber Cement,Brick,Stone

New Construction false

Schools

Elementary Schools Waverly-Belmont Elementary School

Middle Schools John Trotwood Moore Middle

High Schools Hillsboro Comp High School

Others

Senior Community false

Special Listing Condition Standard


Read Less Info
RealTracs IDX

NEARBY SCHOOL & BUSINESS

GET MORE INFORMATION

Troy Charlton

Troy Charlton

+1(615) 260-0521

Agent License ID: 262996

Agent License ID: 262996

Name

Name

Phone*

Phone

Message