

1407 Chester Ave, Nashville, TN 37206
REQUEST A TOUR If you would like to see this home without being there in person, select the "Virtual Tour" option and your agent will contact you to discuss available opportunities.
In-PersonVirtual Tour
Listed by Mona Martin • Onward Real Estate
$478,000
Est. payment /mo
2 Beds
2 Baths
1,184 SqFt
Save

UPDATED:

Key Details

Property Type Single Family Home

Sub Type Single Family Residence

Listing Status Active

Purchase Type For Sale

Square Footage 1,184 sqft

Price per Sqft $403

Subdivision Belle Forest

MLS Listing ID 3620230

Bedrooms 2

Full Baths 2

HOA Y/N No

Year Built 1939

Annual Tax Amount $3,363

Lot Size 8,276 Sqft

Acres 0.19

Lot Dimensions 50 X 191

Property Sub-Type Single Family Residence

Property Description

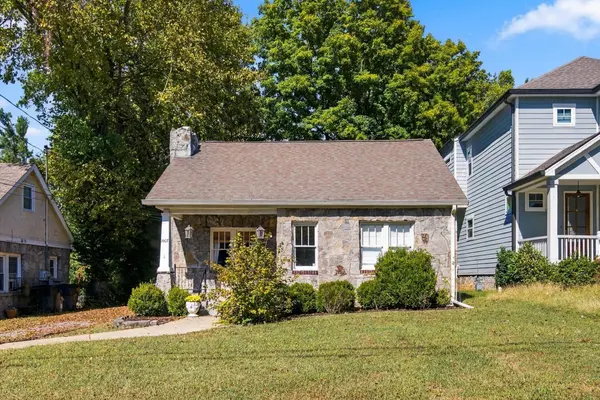
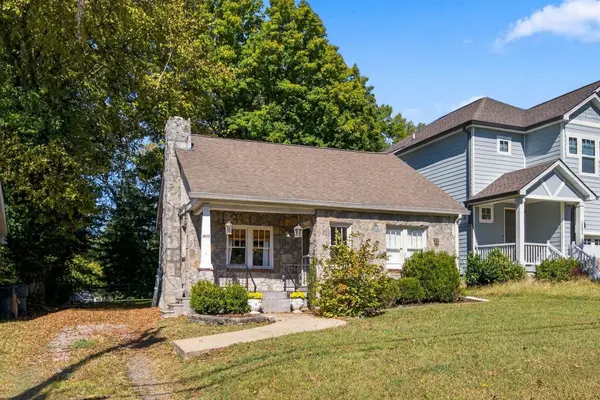
Location, charm and modern comfort are combined in this charming East Nashville cottage! From the moment you step inside, you will love the seamless blend of original character and beautiful, modern updates with a bright and welcoming floor plan highlighting an adorable updated kitchen that is as stylish as it is practical. Every corner of this residence exudes warmth, offering a seamless transition from historic appeal to contemporary living. The floor plan features 2 bedrooms, 2 full bathrooms, gleaming hardwoods throughout and an unfinished basement that provides an abundant storage space, a highly coveted bonus! Step outside to your own private oasis—a spacious backyard perfect for entertaining, gardening, or relaxing. Best of all, you are living in the heart of it all! Fill your weekends exploring local coffee shops, incredible dining, vibrant music venues, and the rich local culture just moments from your front door. Move-in ready and waiting for you to call it home!

Location

State TN

County Davidson County

Rooms

Main Level Bedrooms 1

Interior

Heating Central, Natural Gas

Cooling Central Air, Electric

Flooring Wood, Tile

Fireplace N

Appliance Range, Dishwasher, Microwave, Refrigerator

Exterior

Utilities Available Electricity Available, Natural Gas Available, Water Available

View Y/N false

Private Pool false

Building

Lot Description Level

Story 2

Sewer Public Sewer

Water Public

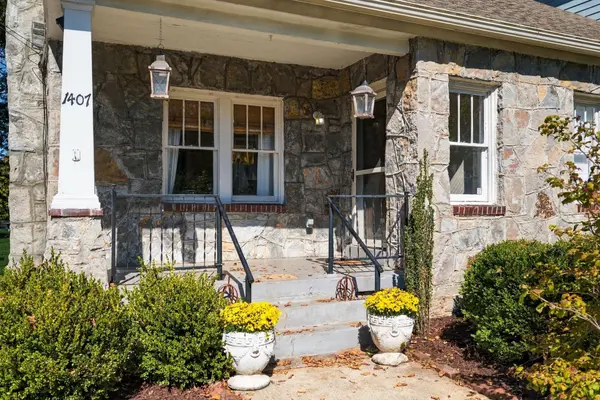
Structure Type Stone

New Construction false

Schools

Elementary Schools Inglewood Elementary

Middle Schools Isaac Litton Middle

High Schools Stratford Stem Magnet School Upper Campus

Others

Senior Community false

Special Listing Condition Standard


Read Less Info
RealTracs IDX

NEARBY SCHOOL & BUSINESS

GET MORE INFORMATION

Troy Charlton

Troy Charlton

+1(615) 260-0521

Agent License ID: 262996

Agent License ID: 262996

Name

Name

Phone*

Phone

Message