
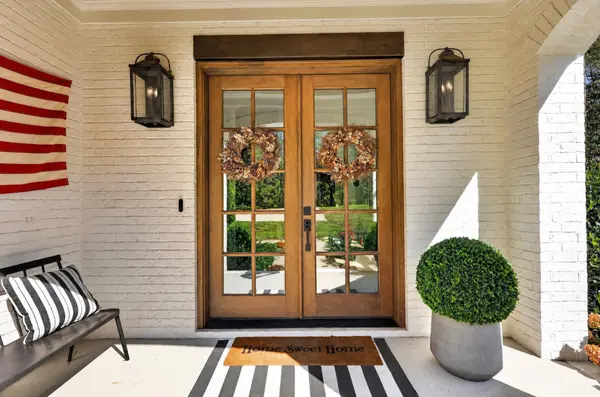

5916 Pinewood Rd, Franklin, TN 37064
REQUEST A TOUR If you would like to see this home without being there in person, select the "Virtual Tour" option and your agent will contact you to discuss available opportunities.
In-PersonVirtual Tour
Listed by Regina Smith • MERIT Real Estate Advisors
$2,499,000
Est. payment /mo
4 Beds
5 Baths
3,867 SqFt
Save

UPDATED:

Key Details

Property Type Single Family Home

Sub Type Single Family Residence

Listing Status Active

Purchase Type For Sale

Square Footage 3,867 sqft

Price per Sqft $646

Subdivision Crews Charles E Jr

MLS Listing ID 3620478

Bedrooms 4

Full Baths 4

Half Baths 1

HOA Y/N No

Year Built 2023

Annual Tax Amount $5,012

Lot Size 5.420 Acres

Acres 5.42

Property Sub-Type Single Family Residence

Property Description

Resort style living on 5.4 acres in Leipers Fork! Just 3 yrs old, this thoughtfully designed home combines high-end finishes, designer touches and exceptional outdoor living. The ultimate entertaining home, the beautiful kitchen opens to a spacious main level living area and features high end appliances, a walk in pantry and a butler's pantry. The main level includes the primary suite and a second bdr which could serve as a home office. The walk out lower level offers room to spread out with 2 additional bedrooms, a large den and a bunk room, perfect for sleepovers. Outside, enjoy a pool, putting green w/ chipping pad, built in trampoline and a playhouse with a climbing wall. Current owners have also cleared paths in the woods for hiking/trailriding. A golf simulator room (not included in sq ft) adds to the country club amenities. A 3 car garage with ample additional parking completes this special property.

Location

State TN

County Williamson County

Rooms

Main Level Bedrooms 2

Interior

Interior Features High Speed Internet

Heating Central

Cooling Central Air

Flooring Wood, Tile

Fireplaces Number 1

Fireplace Y

Appliance Electric Oven, Gas Range, Dishwasher, Disposal, Refrigerator

Exterior

Garage Spaces 3.0

Pool In Ground

Utilities Available Water Available

View Y/N true

View Trees/Woods

Roof Type Shingle

Private Pool true

Building

Story 2

Sewer Septic Tank

Water Private

Structure Type Hardboard Siding

New Construction false

Schools

Elementary Schools Fairview Elementary

Middle Schools Fairview Middle School

High Schools Fairview High School

Others

Senior Community false

Special Listing Condition Standard


Read Less Info
RealTracs IDX

NEARBY SCHOOL & BUSINESS

GET MORE INFORMATION

Troy Charlton

Troy Charlton

+1(615) 260-0521

Agent License ID: 262996

Agent License ID: 262996

Name

Name

Phone*

Phone

Message