



UPDATED:
Key Details
Property Type Single Family Home
Sub Type Single Family Residence
Listing Status Active
Purchase Type For Sale
Square Footage 1,762 sqft
Price per Sqft $309
Subdivision Caldwell Hall
MLS Listing ID 3620496
Bedrooms 3
Full Baths 2
HOA Y/N No
Year Built 1962
Annual Tax Amount $3,408
Lot Size 0.270 Acres
Acres 0.27
Lot Dimensions 75 X 136
Property Sub-Type Single Family Residence
Property Description
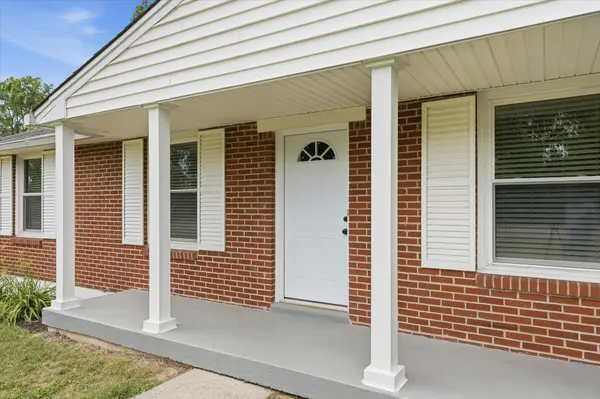
This beautifully renovated Caldwell Hall home blends modern upgrades, classic character, and everyday functionality. Thoughtfully updated throughout, the home features a tasteful renovation with attention to detail in every space. Step inside to find newly finished hardwood floors, fresh interior paint, and a bright, welcoming layout designed for comfortable living and entertaining.
The updated kitchen showcases new countertops, backsplash, and appliances. Both bathrooms have been fully renovated with contemporary touches and quality craftsmanship, including Carrera marble countertops.
The bedrooms offer flexibility for family, guests, or a home office, while the overall floor plan creates a warm and livable flow throughout the home. The oversized garage provides abundant room for vehicles, storage, hobbies, or workshop space — a rare and highly desirable feature.
Conveniently located near shopping, dining, schools, and major commuter routes, this move-in-ready home combines modern convenience with lasting quality. Whether you're a first-time buyer or looking for a turnkey property with thoughtful updates already completed, this home is one you won't want to miss.
Location
State TN
County Davidson County
Rooms
Main Level Bedrooms 3
Interior
Heating Central
Cooling Central Air
Flooring Wood, Luxury Vinyl
Fireplace N
Appliance Built-In Electric Range, Dishwasher, Disposal, Microwave, Refrigerator, Stainless Steel Appliance(s)
Exterior
Garage Spaces 2.0
Utilities Available Water Available
View Y/N false
Private Pool false
Building
Story 2
Sewer Public Sewer
Water Public
Structure Type Brick
New Construction false
Schools
Elementary Schools Norman Binkley Elementary
Middle Schools Croft Design Center
High Schools John Overton Comp High School
Others
Senior Community false
Special Listing Condition Standard

NEARBY SCHOOL & BUSINESS
GET MORE INFORMATION