
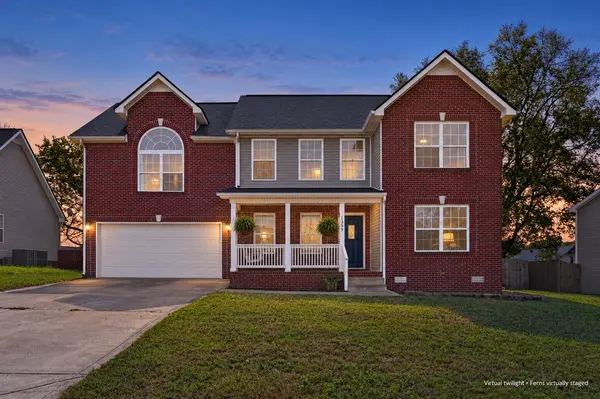
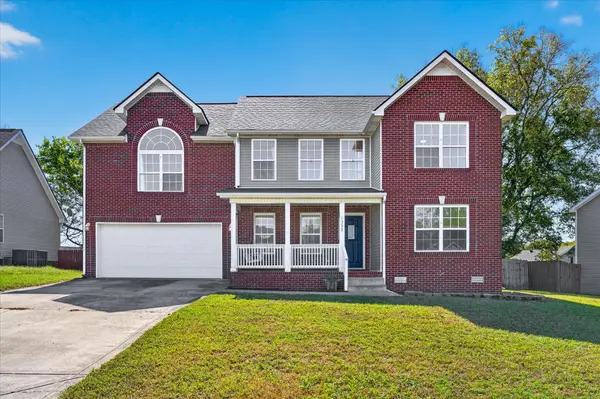
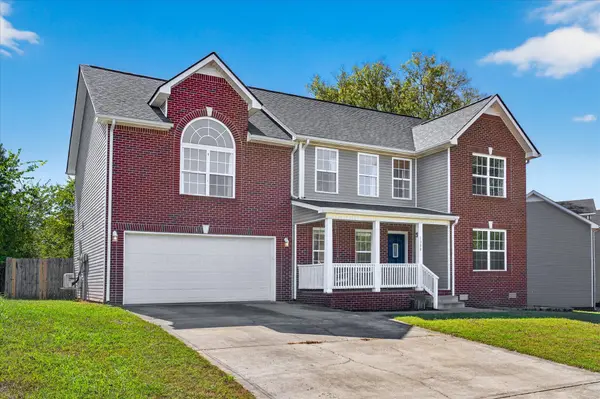

1399 Ambleside Dr, Clarksville, TN 37040
REQUEST A TOUR If you would like to see this home without being there in person, select the "Virtual Tour" option and your agent will contact you to discuss available opportunities.
In-PersonVirtual Tour
Listed by Jurnee Gillette • eXp Realty
$389,000
Est. payment /mo
3 Beds
3 Baths
2,403 SqFt
Save

UPDATED:

Key Details

Property Type Single Family Home

Sub Type Single Family Residence

Listing Status Active

Purchase Type For Sale

Square Footage 2,403 sqft

Price per Sqft $161

Subdivision Greenland Farms

MLS Listing ID 3620537

Bedrooms 3

Full Baths 2

Half Baths 1

HOA Y/N No

Year Built 2005

Annual Tax Amount $2,554

Lot Size 0.310 Acres

Acres 0.31

Lot Dimensions 101

Property Sub-Type Single Family Residence

Property Description

A huge bonus room with vaulted ceilings, a dedicated office, and a formal dining room offer plenty of space to spread out, entertain, and unwind. This 3-bedroom, 2.5-bath home features a cozy gas fireplace and a spacious primary suite with a walk-in closet, large tub, and private toilet room. The kitchen combines white quartz countertops, a herringbone tile backsplash, newer appliances, a large sink, and motion-activated under-cabinet lighting. Enjoy morning coffee on the front porch swing and evenings on the spacious deck or around the fire pit in the privacy of the large fenced backyard. A generously sized, insulated garage with a mini-split provides comfortable space for projects and hobbies. Numerous improvements over the past several years include the roof, flooring, carpet, kitchen appliances, water heater, garage door opener, gutters, interior paint, and more.

Location

State TN

County Montgomery County

Interior

Heating Central, Electric

Cooling Central Air, Electric

Flooring Carpet, Wood

Fireplaces Number 1

Fireplace Y

Appliance Electric Oven, Electric Range, Dishwasher, Disposal, Dryer, Microwave, Washer

Exterior

Garage Spaces 2.0

Utilities Available Electricity Available, Water Available

View Y/N false

Private Pool false

Building

Story 2

Sewer Public Sewer

Water Public

Structure Type Brick,Vinyl Siding

New Construction false

Schools

Elementary Schools Norman Smith Elementary

Middle Schools Montgomery Central Middle

High Schools Montgomery Central High

Others

Senior Community false

Special Listing Condition Standard


Read Less Info
RealTracs IDX

NEARBY SCHOOL & BUSINESS

GET MORE INFORMATION

Troy Charlton

Troy Charlton

+1(615) 260-0521

Agent License ID: 262996

Agent License ID: 262996

Name

Name

Phone*

Phone

Message