
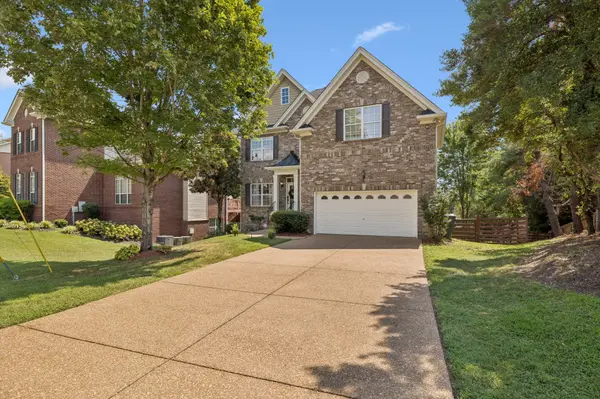
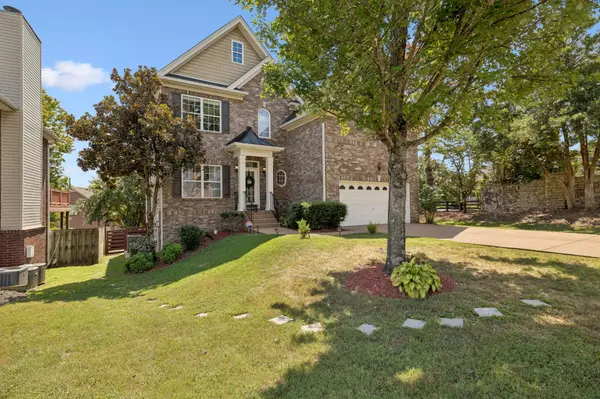

1200 Wexford Downs Ln, Nashville, TN 37211
REQUEST A TOUR If you would like to see this home without being there in person, select the "Virtual Tour" option and your agent will contact you to discuss available opportunities.
In-PersonVirtual Tour
Listed by Miah Bock • Coldwell Banker Southern Realty
$3,400
5 Beds
4 Baths
2,980 SqFt
Save

UPDATED:

Key Details

Property Type Single Family Home, Other Rentals

Sub Type Single Family Residence

Listing Status Active

Purchase Type For Rent

Square Footage 2,980 sqft

Subdivision Wexford Downs

MLS Listing ID 3620811

Bedrooms 5

Full Baths 3

Half Baths 1

HOA Y/N Yes

Year Built 2005

Property Sub-Type Single Family Residence

Property Description

Meticulously maintained All-Brick home in sought-after Wexford Downs, offering a practical layout, plentiful natural light, flexible living areas, and a long, level driveway. Fresh paint and a renovated kitchen with new appliances, quartz countertops, and modern hardware give the interior a bright, inviting feel. The upper level includes four bedrooms and two full baths, highlighted by a generous primary suite with a large walk-in closet. The Finished Full Basement has a bedroom, living space, light meal-prep area, laundry room, and private entrance—well suited for multigenerational living, guests, adult children, a home office, or a media/music room. Four neighborhood entrances provide convenient routes to Nashville, Brentwood, and Antioch, with quick access to I-65, I-24, restaurants, groceries, and shopping. *Please note that it is also listed for sale. Once one is contracted, the other will be removed.* Move-in Ready Home!!

Location

State TN

County Davidson County

Interior

Interior Features Air Filter, Ceiling Fan(s), Walk-In Closet(s)

Heating Central, Natural Gas

Cooling Central Air, Electric

Flooring Carpet, Luxury Vinyl, Other

Fireplaces Number 1

Fireplace Y

Appliance Electric Oven, Electric Range, Dishwasher, Disposal, Dryer, Microwave, Refrigerator, Stainless Steel Appliance(s), Washer

Exterior

Garage Spaces 2.0

Utilities Available Electricity Available, Natural Gas Available, Water Available

Amenities Available Pool, Sidewalks

View Y/N false

Private Pool false

Building

Story 2

Sewer Public Sewer

Water Public

Structure Type Brick

New Construction false

Schools

Elementary Schools May Werthan Shayne Elementary School

Middle Schools William Henry Oliver Middle

High Schools John Overton Comp High School

Others

Senior Community false


Read Less Info
RealTracs IDX

NEARBY SCHOOL & BUSINESS

GET MORE INFORMATION

Troy Charlton

Troy Charlton

+1(615) 260-0521

Agent License ID: 262996

Agent License ID: 262996

Name

Name

Phone*

Phone

Message