
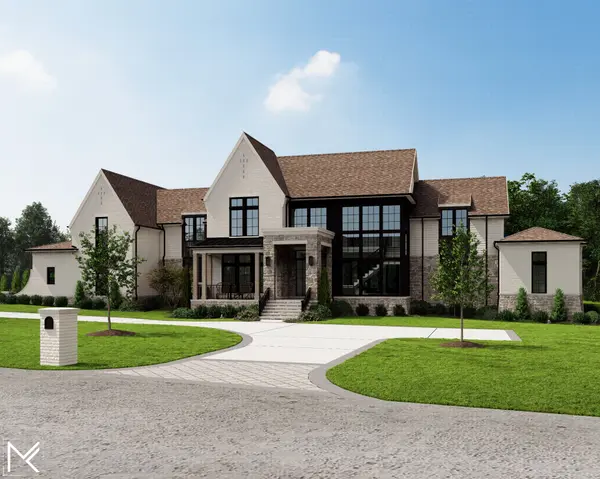
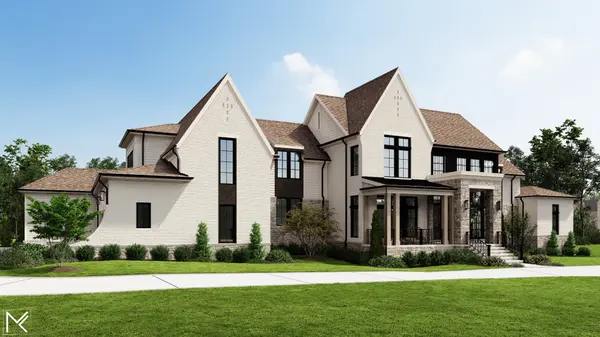

2124 Little Creek Farms Dr, Franklin, TN 37067
REQUEST A TOUR If you would like to see this home without being there in person, select the "Virtual Tour" option and your agent will contact you to discuss available opportunities.
In-PersonVirtual Tour
Listed by Melanie Thompson • Luxury Homes of Tennessee
$4,546,000
Est. payment /mo
5 Beds
7 Baths
5,866 SqFt
Save

UPDATED:

Key Details

Property Type Single Family Home

Sub Type Single Family Residence

Listing Status Active

Purchase Type For Sale

Square Footage 5,866 sqft

Price per Sqft $774

Subdivision Little Creek Farms

MLS Listing ID 3620908

Bedrooms 5

Full Baths 5

Half Baths 2

HOA Fees $681/qua

HOA Y/N Yes

Lot Size 2.500 Acres

Acres 2.5

Property Sub-Type Single Family Residence

Property Description

Designed by MK Studio and set on 2.5 acres within Little Creek Farms, a gated community, this 5-bedroom, 5-bath estate offers refined design and thoughtfully layered living spaces. A dramatic floating staircase creates a striking focal point, while the main level includes a private secondary suite for flexible accommodations. The kitchen is complemented by a well-appointed scantry, creating an elevated space for preparation and entertaining. The primary suite extends outdoors to a private patio with a fireplace. Outdoors, the pool, dedicated pool bath, outdoor kitchen, and covered back porch with a wood-burning fireplace create a private setting for year-round enjoyment. An exceptional opportunity to experience estate-style living with privacy, architectural detail, and elevated amenities.

Location

State TN

County Williamson County

Rooms

Main Level Bedrooms 2

Interior

Interior Features Built-in Features, Entrance Foyer, Extra Closets, High Ceilings, In-Law Floorplan, Open Floorplan, Pantry, Walk-In Closet(s), Wet Bar, High Speed Internet, Kitchen Island

Heating Dual, Propane

Cooling Central Air, Dual, Electric

Flooring Wood, Tile

Fireplaces Number 2

Fireplace Y

Appliance Built-In Gas Oven, Built-In Gas Range, Dishwasher, Disposal, Freezer, Microwave, Refrigerator

Exterior

Garage Spaces 4.0

Pool In Ground

Utilities Available Electricity Available, Water Available

Amenities Available Gated

View Y/N false

Roof Type Shingle

Private Pool true

Building

Lot Description Level, Private

Story 2

Sewer Septic Tank

Water Public

Structure Type Fiber Cement,Brick,Stone

New Construction true

Schools

Elementary Schools Trinity Elementary

Middle Schools Fred J Page Middle School

High Schools Fred J Page High School

Others

Senior Community false

Special Listing Condition Standard


Read Less Info
RealTracs IDX

NEARBY SCHOOL & BUSINESS

GET MORE INFORMATION

Troy Charlton

Troy Charlton

+1(615) 260-0521

Agent License ID: 262996

Agent License ID: 262996

Name

Name

Phone*

Phone

Message