
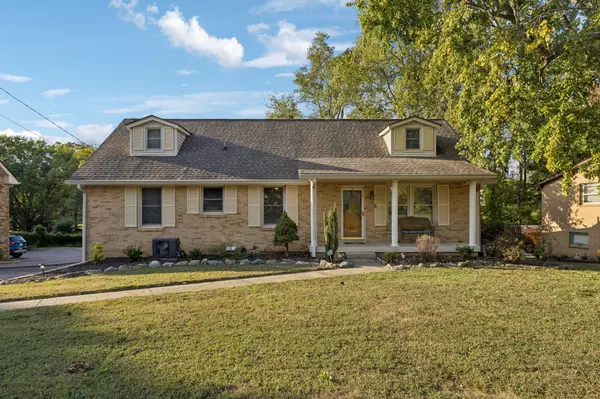

4412 Baton Rouge Dr, Hermitage, TN 37076
REQUEST A TOUR If you would like to see this home without being there in person, select the "Virtual Tour" option and your advisor will contact you to discuss available opportunities.
In-PersonVirtual Tour
Listed by Melissa King • Benchmark Realty, LLC
$549,900
Est. payment /mo
5 Beds
3 Baths
3,019 SqFt
Save

UPDATED:

Key Details

Property Type Single Family Home

Sub Type Single Family Residence

Listing Status Active

Purchase Type For Sale

Square Footage 3,019 sqft

Price per Sqft $182

Subdivision Tulip Grove

MLS Listing ID 3621271

Bedrooms 5

Full Baths 2

Half Baths 1

HOA Y/N No

Year Built 1969

Annual Tax Amount $3,398

Lot Size 0.290 Acres

Acres 0.29

Lot Dimensions 82 X 189

Property Sub-Type Single Family Residence

Property Description

LOCATION, SPACE & VERSATILITY! Ideally situated in the heart of Hermitage, this spacious 5-bedroom, 2.5-bath home offers over 3,000 square feet of living space across three levels! Enjoy easy access to the interstate, Nashville International Airport, shopping, dining, and everyday conveniences. Beautiful original hardwood floors flow throughout the main level, adding warmth and character. One of the home's standout features is the finished basement, offering a wheelchair-accessible living area complete with a full kitchen—ideal for an in-law suite, teen retreat, or flexible multigenerational living! All five bedrooms are located on the upper two levels, providing plenty of room for family and guests. Outdoor living is just as impressive, featuring a covered back deck, an additional covered patio, and plenty of space to relax or entertain. Parking and storage are exceptional with a two-car carport, a detached two-car garage with cooling, and an abundance of additional parking for multiple vehicles, boats, or recreational toys. With its generous space, flexible floor plan, and unbeatable central location, this home offers endless possibilities!

Location

State TN

County Davidson County

Rooms

Main Level Bedrooms 3

Interior

Interior Features High Speed Internet, Kitchen Island

Heating Central, Natural Gas

Cooling Central Air, Electric

Flooring Wood, Luxury Vinyl, Tile

Fireplaces Number 1

Fireplace Y

Appliance Electric Range, Gas Range, Dishwasher, Disposal, Microwave, Refrigerator

Exterior

Garage Spaces 2.0

Utilities Available Electricity Available, Natural Gas Available, Water Available

View Y/N false

Roof Type Shingle

Private Pool false

Building

Lot Description Level

Story 2

Sewer Private Sewer

Water Public

Structure Type Brick

New Construction false

Schools

Elementary Schools Tulip Grove Elementary

Middle Schools Dupont Tyler Middle

High Schools Mcgavock Comp High School

Others

Senior Community false

Special Listing Condition Standard


Read Less Info
RealTracs IDX

NEARBY SCHOOL & BUSINESS

GET MORE INFORMATION

Troy Charlton

Troy Charlton

+1(615) 260-0521

Agent License ID: 262996

Agent License ID: 262996

Name

Name

Phone*

Phone

Message