


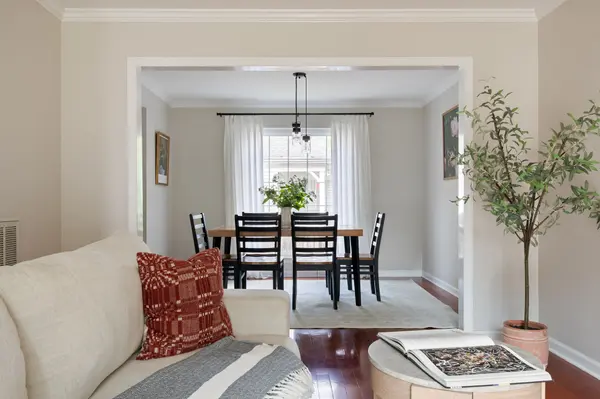

UPDATED:
Key Details
Property Type Single Family Home
Sub Type Single Family Residence
Listing Status Active Under Contract
Purchase Type For Sale
Square Footage 1,688 sqft
Price per Sqft $284
Subdivision Villages Of Brentwood
MLS Listing ID 3621333
Bedrooms 3
Full Baths 2
Half Baths 1
HOA Fees $24/ann
HOA Y/N Yes
Year Built 1988
Annual Tax Amount $3,193
Lot Size 7,840 Sqft
Acres 0.18
Lot Dimensions 60 X 88
Property Sub-Type Single Family Residence
Property Description
The generous primary suite includes a walk-in closet and ensuite bath with a new double vanity, while the outdoor spaces are just as inviting. Enjoy the freshly painted screened-in porch and shady fenced-in backyard, perfect for relaxing or entertaining. An attached two-car garage adds everyday convenience, and the home is zoned for Granbery Elementary School, with Brentwood shopping, restaurants, and interstate access just minutes away.
Location
State TN
County Davidson County
Interior
Interior Features Ceiling Fan(s), Pantry, Smart Camera(s)/Recording, Smart Thermostat, Walk-In Closet(s)
Heating Central
Cooling Central Air
Flooring Wood, Luxury Vinyl, Tile
Fireplaces Number 2
Fireplace Y
Appliance Electric Oven, Electric Range, Dishwasher, Disposal, Ice Maker, Microwave, Refrigerator, Stainless Steel Appliance(s), Smart Appliance(s)
Exterior
Exterior Feature Smart Camera(s)/Recording
Garage Spaces 2.0
Utilities Available Water Available
View Y/N false
Roof Type Shingle
Private Pool false
Building
Lot Description Corner Lot, Cul-De-Sac, Level
Story 2
Sewer Public Sewer
Water Public
Structure Type Aluminum Siding
New Construction false
Schools
Elementary Schools Granbery Elementary
Middle Schools William Henry Oliver Middle
High Schools John Overton Comp High School
Others
Senior Community false
Special Listing Condition Standard

NEARBY SCHOOL & BUSINESS
GET MORE INFORMATION